

Property
Beds
6
Full Baths
4
1/2 Baths
1
Year Built
2020
Sq.Footage
4,810
Welcome to 9705 Blandwood Way, where beautiful design, generous living spaces, and an incredible community lifestyle come together to create a truly exceptional place to call home. From the moment you arrive, you’ll appreciate the home’s striking craftsman style build that provides exceptional curb appeal , private driveway, and spacious three-car garage. Inside, thoughtfully designed living areas offer the perfect combination of everyday comfort, functionality, and effortless entertaining. At the heart of the home is a stunning chef’s kitchen featuring an oversized center island, abundant cabinetry, double wall ovens, and a dedicated coffee bar. Whether you’re preparing a quiet breakfast or hosting a gathering, this impressive space is designed to bring people together. Step outside to your own backyard retreat, complete with a fenced yard, spacious paver patio, outdoor entertaining areas, and plenty of room to relax, play, or gather around the fire pit. The fully finished lower level takes entertaining and everyday living to another level! Featuring an expansive recreation room, custom mini bar, additional bedroom, full bathroom, and an impressive dedicated home gym area, this versatile space offers endless possibilities for recreation, fitness, entertaining, or extended-stay guests. Upstairs, discover a unique bonus room with beautifully redesigned sliding barn doors, creating a flexible space ideal for a playroom, media lounge, reading retreat, or additional gathering area. And while the home itself has so much to offer, the surrounding community is equally impressive! Located in the sought-after Lake Linganore community, this home is less than a mile from the lake and offers access to an exceptional array of recreational amenities, including beautiful lakeside beaches, four community swimming pools, tennis courts, racquetball and pickleball courts, basketball courts, playgrounds, parks, and scenic walking and nature trails. Imagine spending summer afternoons at the beach, enjoying the community pools, exploring miles of trails, or simply relaxing in your own backyard oasis. With an extraordinary combination of indoor and outdoor living, versatile spaces, and resort-style community amenities, 9705 Blandwood Way offers more than just a beautiful home—it offers a lifestyle.
Features & Amenities
Interior
-
Total Bedrooms
6
-
Bathrooms
4
-
1/2 Bathrooms
1
-
Above Grade Finished Area
3330.0
-
Basement YN
YES
-
Cooling YN
YES
-
Cooling
Central Air, Electric
-
Heating YN
YES
-
Heating
Natural Gas, Central
-
Main Level Bedrooms
6
-
Pet friendly
Yes
Exterior
-
Garage
Yes
-
Garage spaces
3
-
Construction Materials
Brick Veneer, Aluminum Siding, Asphalt
-
Parking
Garage, Attached
-
Pool
Yes
-
Pool Features
Community
-
Waterfront YN
NO
Area & Lot
-
Lot Size(acres)
0.28
-
Lot Size(square feet)
12,197
-
Property Type
Residential
-
Property Sub Type
Single Family Residence
-
Architectural Style
Craftsman
Price
-
Sales Price
$950,000
-
Tax Amount
$9,239
-
Sq. Footage
4,810
-
Price/SqFt
$197
HOA
-
Association
YES
-
Association Fee
$1,200
-
Association Fee Frequency
Annually
-
Association Fee Includes
N/A
-
Total Monthly Fees
true
School District
-
Elementary School
N/A
-
Middle School
N/A
-
High School
N/A
Property Features
-
New Construction
NO
-
Foundation Details
Concrete Perimeter
-
Senior Community YN
NO
-
Sewer
Public Sewer
-
Water Source
Public
Schedule a Showing
Showing scheduled successfully.
Mortgage calculator
Estimate your monthly mortgage payment, including the principal and interest, property taxes, and HOA. Adjust the values to generate a more accurate rate.
Your payment
Principal and Interest:
$
Property taxes:
$
HOA fees:
$
Total loan payment:
$
Total interest amount:
$
Location
County
FREDERICK
Elementary School
Middle School
High School
Listing Courtesy of Laura Lopez, RE/Max Experience
RealHub Information is provided exclusively for consumers' personal, non-commercial use, and it may not be used for any purpose other than to identify prospective properties consumers may be interested in purchasing. All information deemed reliable but not guaranteed and should be independently verified. All properties are subject to prior sale, change or withdrawal. RealHub website owner shall not be responsible for any typographical errors, misinformation, misprints and shall be held totally harmless.

Salesperson, Realtor
Jennifer Gordon
Call Jennifer today to schedule a private showing.

* Listings on this website come from the FMLS IDX Compilation and may be held by brokerage firms other than the owner of this website. The listing brokerage is identified in any listing details. Information is deemed reliable but is not guaranteed. If you believe any FMLS listing contains material that infringes your copyrighted work please click here to review our DMCA policy and learn how to submit a takedown request.© 2024 FMLS.
Related Properties
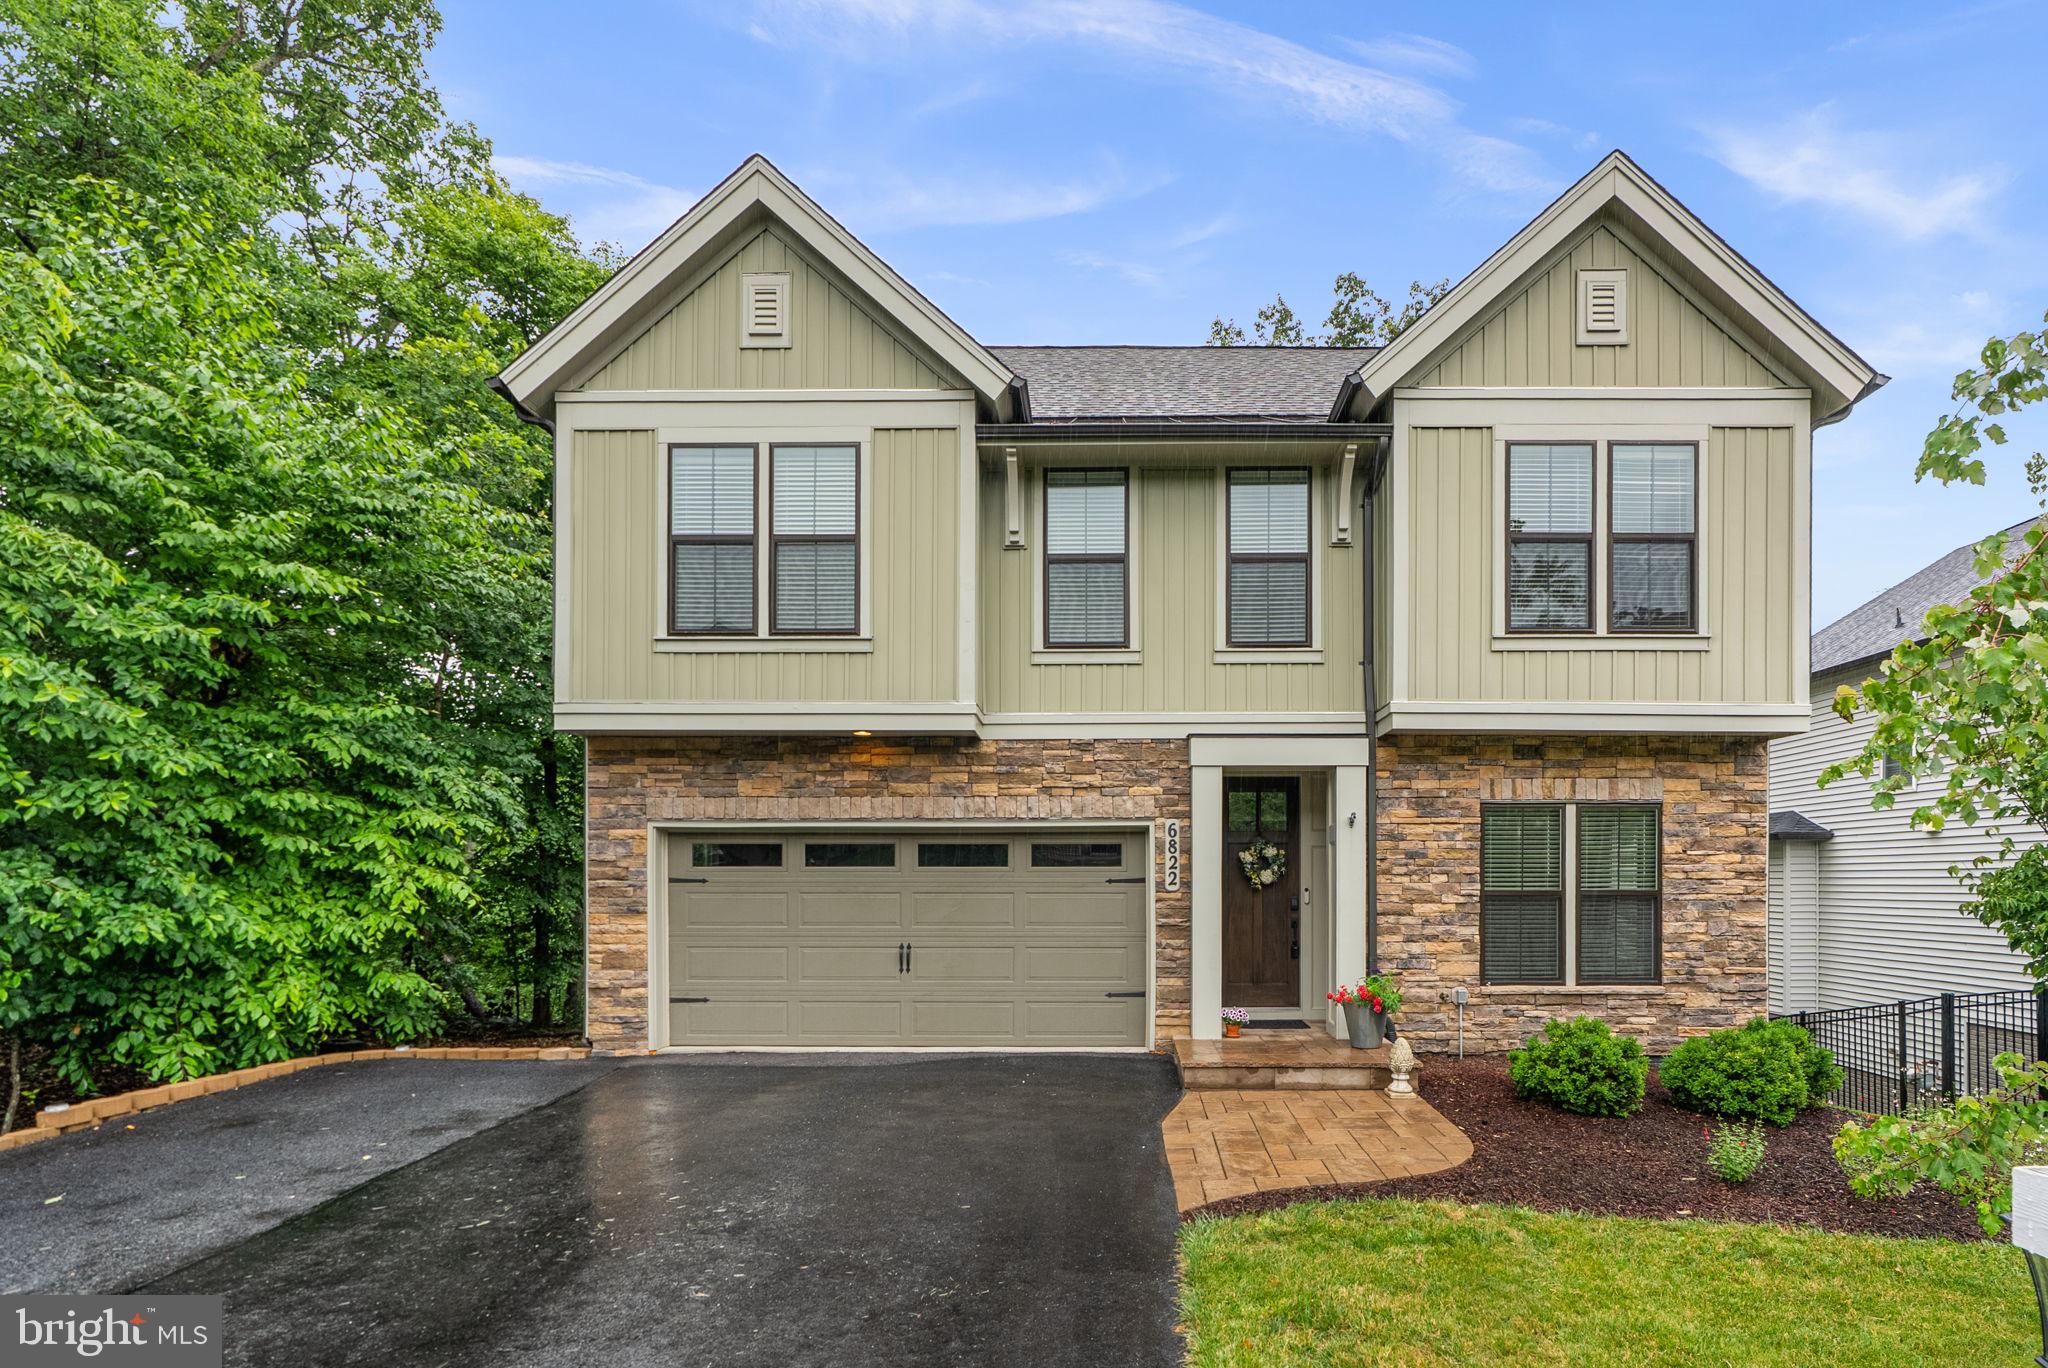
NEW MARKET
6822 W SHAVANO ROAD
4 Beds
4 Baths
4,094 Sq.Ft.
$795,000
MLS#: MDFR2083422
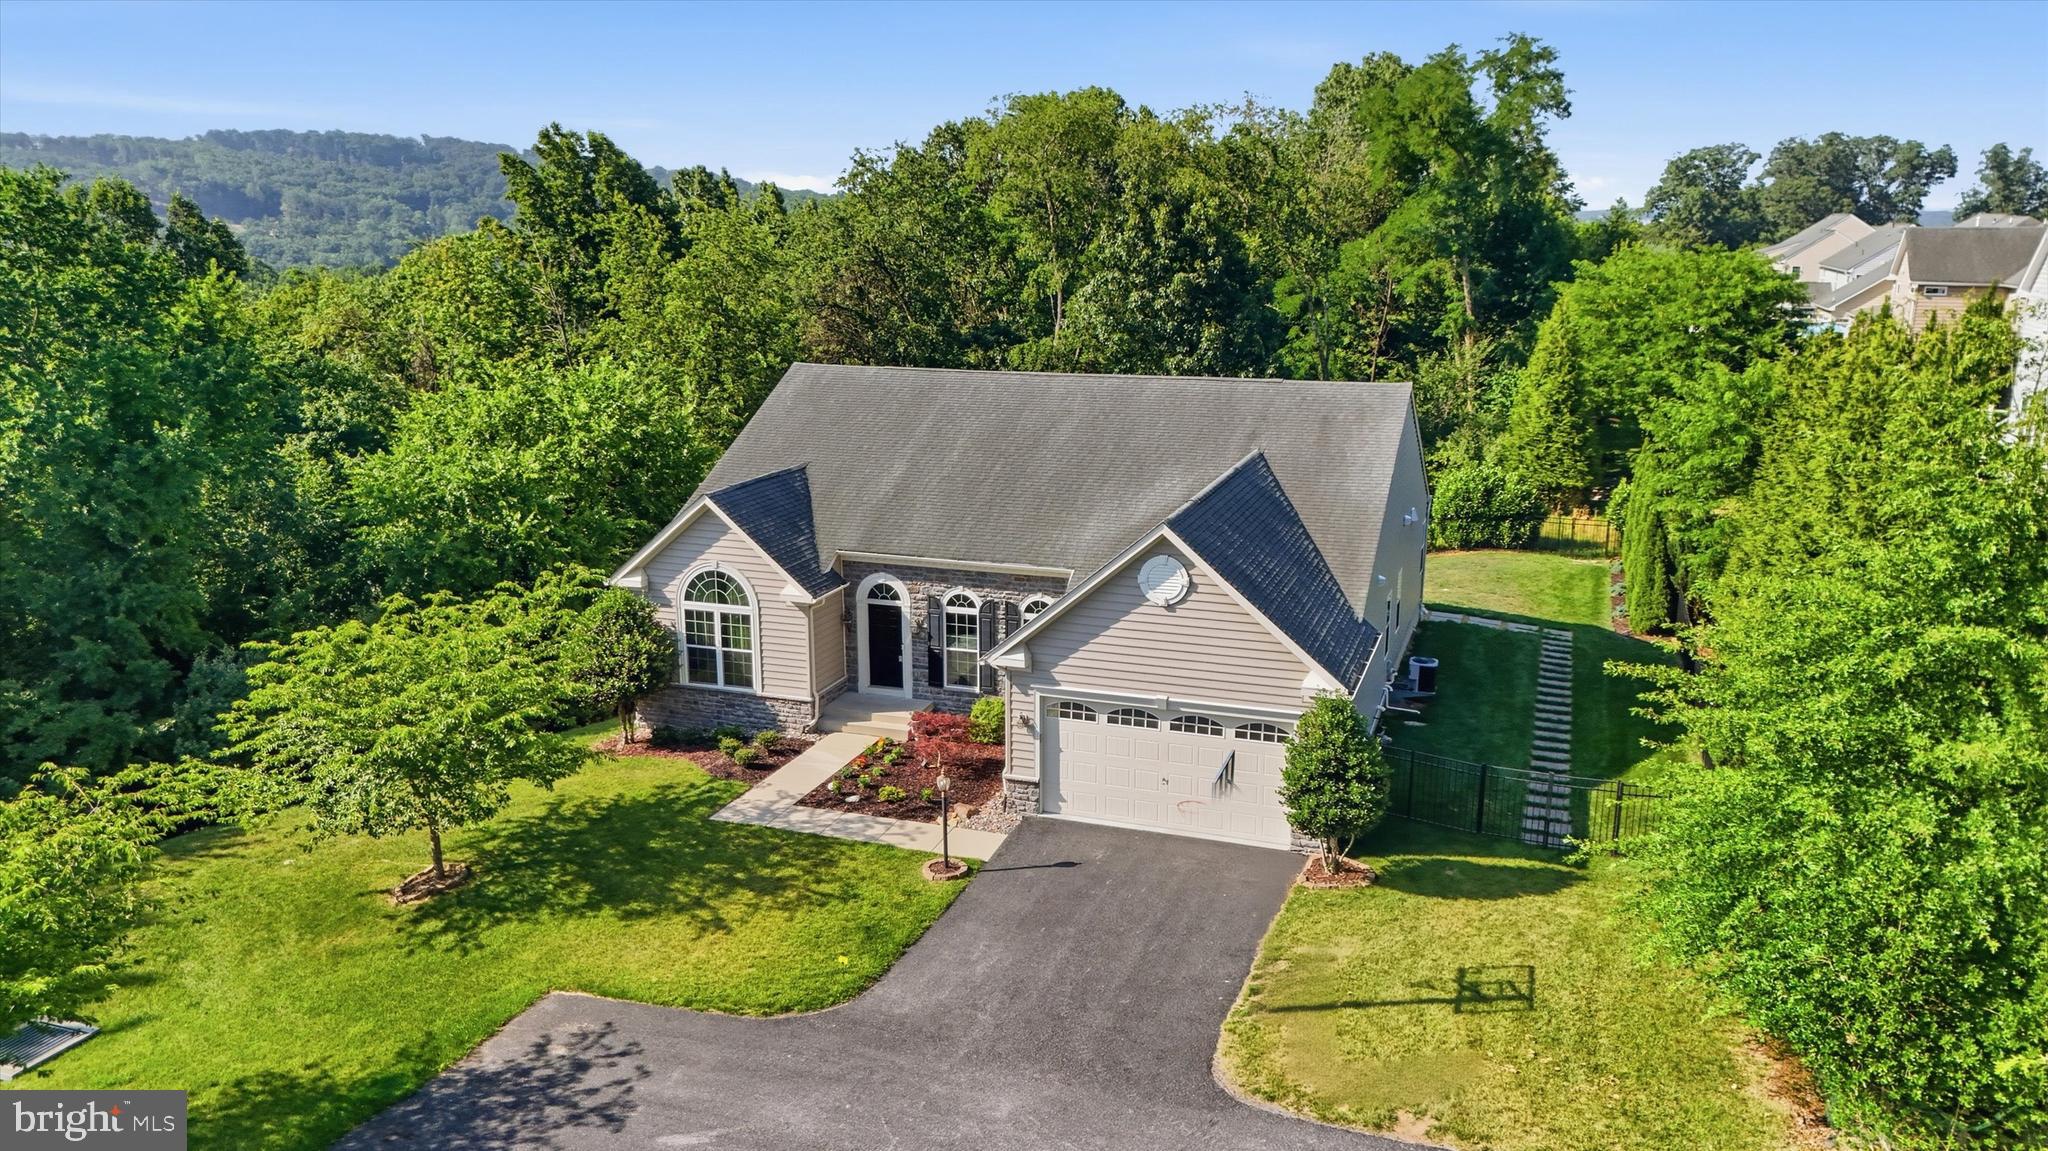
NEW MARKET
6819 REHNQUIST COURT
4 Beds
4 Baths
5,004 Sq.Ft.
$850,000
MLS#: MDFR2083172

NEW MARKET
11450 - B HIMALAYA ROAD
4 Beds
3 Baths
4,611 Sq.Ft.
$869,990
MLS#: MDFR2090376

NEW MARKET
11450 - A HIMALAYA ROAD
4 Beds
3 Baths
4,466 Sq.Ft.
$849,990
MLS#: MDFR2090372

NEW MARKET
10490 LAKERIDGE COURT
6 Beds
3 Baths
3,700 Sq.Ft.
$949,990
MLS#: MDFR2081804

NEW MARKET
11450 - C HIMALAYA ROAD
4 Beds
3 Baths
5,094 Sq.Ft.
$899,990
MLS#: MDFR2090382
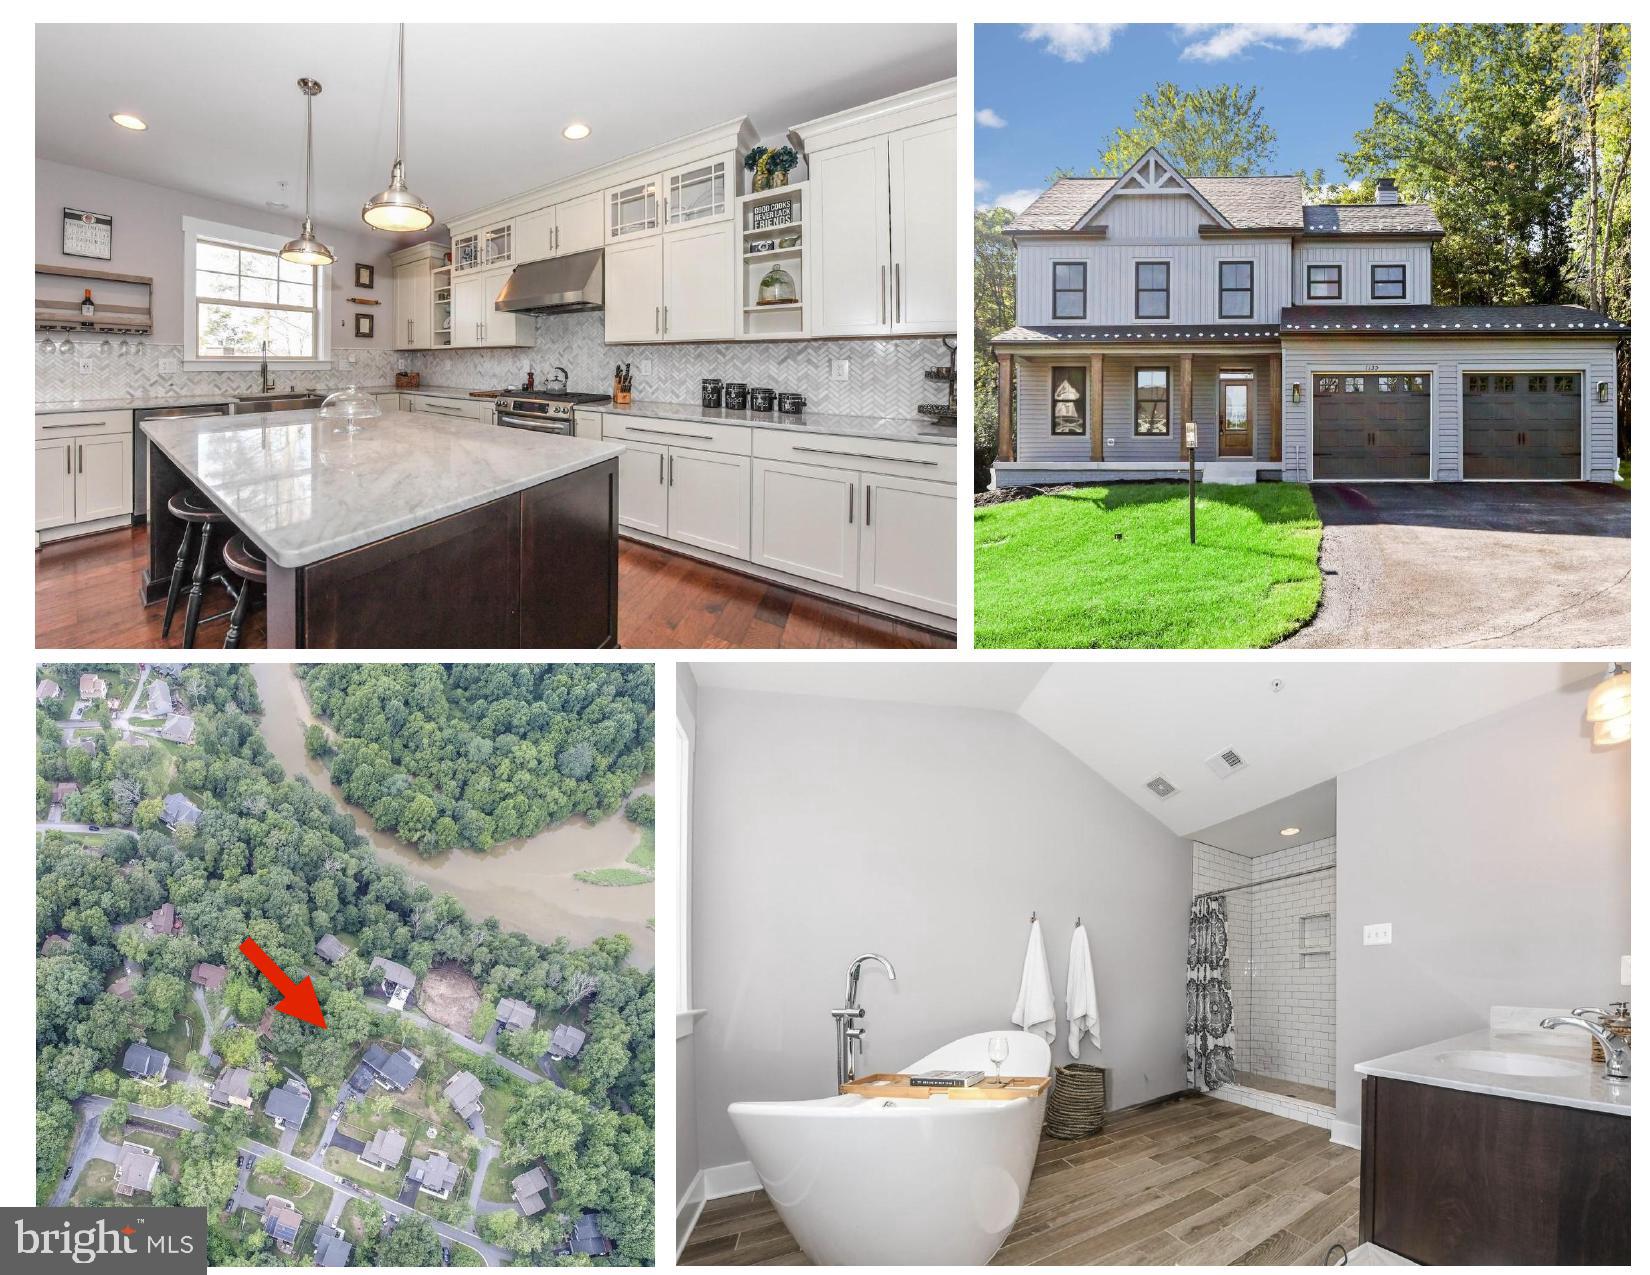
NEW MARKET
6804 OAKLEDGE COURT
4 Beds
2 Baths
2,071 Sq.Ft.
$775,000
MLS#: MDFR2073324

NEW MARKET
6752 WOODRIDGE ROAD
5 Beds
3 Baths
5,152 Sq.Ft.
$800,000
MLS#: MDFR2089500

NEW MARKET
9619 WOODLAND ROAD
5 Beds
3 Baths
4,219 Sq.Ft.
$839,000
MLS#: MDFR2088832
