Features & Amenities

Interior

  • Other Interior Features

    Ceiling Fan(s), Kitchen Island, Pantry, Walk-In Closet(s), High Ceilings, Open Floorplan, Soaking Tub

  • Total Bedrooms

    4

  • Bathrooms

    3

  • 1/2 Bathrooms

    1

  • Above Grade Finished Area

    3135.0

  • Basement YN

    YES

  • Cooling YN

    YES

  • Cooling

    Central Air, Heat Pump, Ceiling Fan(s), Electric

  • Fireplace YN

    NO

  • Heating YN

    YES

  • Heating

    Exhaust Fan, Electric, Heat Pump

  • Pet friendly

    N/A

Exterior

  • Garage

    Yes

  • Garage spaces

    2

  • Parking

    Garage, Attached

  • Pool

    No

  • Waterfront YN

    NO

Area & Lot

  • Lot Features

    Level, Back Yard

  • Lot Size(acres)

    0.13

  • Lot Size(square feet)

    5,723

  • Property Type

    Residential

  • Property Sub Type

    Single Family Residence

  • Architectural Style

    Colonial

Price

  • Sales Price

    $781,596

  • Financing Options

    Conventional, FHA, VA

  • Sq. Footage

    3,906

  • Price/SqFt

    $200

HOA

  • Association

    YES

  • Association Fee

    $75

  • Association Fee Frequency

    Monthly

  • Association Fee Includes

    N/A

School District

  • Elementary School

    BERRY

  • Middle School

    THEODORE G. DAVIS

  • High School

    NORTH POINT

Property Features

  • New Construction

    YES

  • Foundation Details

    Other

  • Senior Community YN

    NO

  • Sewer

    Public Sewer

  • Tax Lot

    175

  • Water Source

    Public

Schedule a Showing

Showing scheduled successfully.

<
>
IN PERSON
VIA CHAT

What is 3 + 4 ?


Change time

Mortgage calculator

Estimate your monthly mortgage payment, including the principal and interest, property taxes, and HOA. Adjust the values to generate a more accurate rate.

Your payment

Principal and Interest:

$

Property taxes:

$

HOA fees:

$

Total loan payment:

$

Total interest amount:

$

Location

County

CHARLES

Elementary School

BERRY

Middle School

THEODORE G. DAVIS

High School

NORTH POINT

Listing Courtesy of Michael D Snow, Pearson Smith Realty, LLC

RealHub Information is provided exclusively for consumers' personal, non-commercial use, and it may not be used for any purpose other than to identify prospective properties consumers may be interested in purchasing. All information deemed reliable but not guaranteed and should be independently verified. All properties are subject to prior sale, change or withdrawal. RealHub website owner shall not be responsible for any typographical errors, misinformation, misprints and shall be held totally harmless.

Agent Jennifer Gordon

Salesperson, Realtor

Jennifer Gordon

Call Jennifer today to schedule a private showing.


* Listings on this website come from the FMLS IDX Compilation and may be held by brokerage firms other than the owner of this website. The listing brokerage is identified in any listing details. Information is deemed reliable but is not guaranteed. If you believe any FMLS listing contains material that infringes your copyrighted work please click here to review our DMCA policy and learn how to submit a takedown request.© 2024 FMLS.
***Immediate Move-In***Welcome to Scotland Heights! An established, premier community in West Waldorf.  Imagine beginning your mornings with coffee in the sun-filled café, hosting holiday dinners where everyone gathers around the oversized kitchen island, and ending the day relaxing in the spacious great room with family and friends. The Oakley was designed for the way today's homeowners live—bringing together open-concept spaces, private retreats, and room to grow.

Offering over 3,900 square feet, this exceptional home is a thoughtfully designed layout that balances everyday comfort with elegant entertaining. The gourmet kitchen serves as the heart of the home, overlooking the café and expansive great room, creating the perfect backdrop for everything from weeknight dinners to game-day celebrations.

Need flexibility? The main-level private office provides the ideal work-from-home space, or a
library, playroom, or fitness room.
Upstairs, escape to the luxurious primary suite—a true owner's retreat featuring a spa-inspired bath with a separate shower and free-standing tub along with generous walk-in closets designed to simplify your daily routine. Three additional spacious bedrooms, two full baths, and an upstairs laundry room keep everyone comfortable while making everyday living effortless.

The finished rec room in the basement is great for entertaining space. The unfinished basement areas are a blank canvas ready for your vision. Create the ultimate home theater, fitness studio, guest suite, or entertaining space with options for an additional bedroom and full bath.
Whether you're hosting unforgettable holiday gatherings, enjoying quiet evenings, watching children play while preparing dinner, or simply appreciating the extra space to spread out, The Oakley offers the comfort, flexibility, and timeless design you've been searching for. This is more than a home—it's where life's best moments unfold.
This community is tucked away just off of Berry Road and route 210, on the western side of Charles County. Just minutes from everyday conveniences such shopping and dining at the St. Charles Towne Center or Manokeek Village Center. Not to mention, convenient access to popular areas in Metro DC, Southern Maryland and Northern Virginia. Not only is this community close to Washington DC, it also is moments from attractions such as the Southern Maryland Blue Crabs baseball stadium and outdoor activities including fishing, kayaking and nature trails. This community is home to one of the best school districts in Maryland. Scotland Heights is the new community every young professional and growing family will want to live in.

9722 LASSIE COURT

Message successfully sent.

What would you like to know?

What is 3 + 4 ?

I agree to receive email communication and understand I can unsubscribe at any time.

I agree to be contacted by Charis Realty Group - Christine Issler, Broker via call, email, and text for real estate services. To opt out, you can reply 'stop' at any time or reply 'help' for assistance. You can also click the unsubscribe link in the emails. Message and data rates may apply. Message frequency may vary. Privacy Policy

Related Properties

Attention builders, developers, and dream-home buyers! Discover an exceptional opportunity in the highly sought-after Waldorf, Maryland area. This wooded property consists of approximately 4 acres divided into two separate lots, offering buyers the flexibility to purchase one lot individually or acquire both lots together.

Buyers may purchase one available homesite and build a new construction home with a home-and-lot package priced from $784,120. Final pricing will depend on the selected floor plan, lot size, site conditions, structural options, upgrades, utility connections, and construction costs.

The property offers access from Jermaine Place, with public water and sewer available in the area. Enjoy a peaceful wooded setting while remaining conveniently located near shopping, dining, Metro access, and major commuter routes, including Routes 228 and 301.

Purchase one lot for your custom dream home or explore the opportunity to acquire both lots for additional privacy, investment, or future development. Buyers are responsible for conducting their own due diligence regarding lot boundaries, permits, utilities, zoning, subdivision status, and buildability.

Property is being sold AS-IS.


TO BE BUILT. NEW CONSTRUCTION. Beautiful lot co-marketed with Timberlakes Homes.  This model is the ----SEVERN ----The Severn offers 2,778 sq. ft. with four bedrooms and 2.5 baths. The main level features large formal living and dining rooms, a private study, and an open kitchen, breakfast area, and two-story family room. Customize the space with extensions, including a sunroom off the kitchen. Upstairs, the spacious owner’s suite with sitting area and deluxe bath is a perfect retreat. Choose between the included four bedroom or optional five bedroom layout. The lower level can be finished with a rec room, hobby room, game room, or den — plenty of options to make it your own.
#MDCH2058126

WALDORF

JERMAINE PLACE

4 Beds

2 Baths

2,778 Sq.Ft.

$784,120

MLS#: MDCH2058126
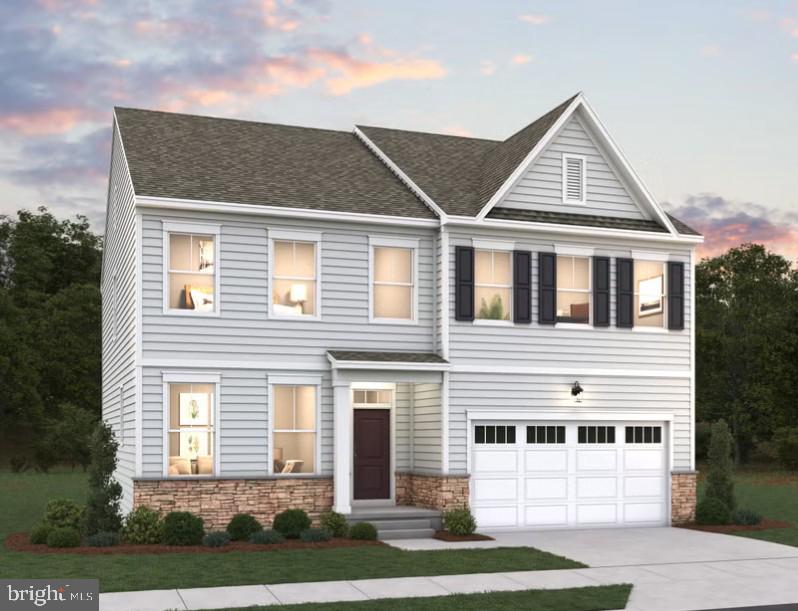
Public-Welcome to the Dalton at Spring Haven! This thoughtfully designed home offers an open-concept floor plan with spacious living areas that are perfect for both everyday living and entertaining. The well-appointed kitchen flows seamlessly into the dining and family room, creating a bright and inviting gathering space. Generous bedrooms, ample storage, and flexible living areas provide comfort and versatility. Located in the desirable Spring Haven community in Waldorf, this home offers modern style, quality craftsmanship, and convenient access to shopping, dining, commuter routes, and everyday conveniences. OPEN HOUSE Saturdays 11-3pm.
#MDCH2055562

WALDORF

11733 CYGNET DRIVE

4 Beds

4 Baths

3,495 Sq.Ft.

$729,990

MLS#: MDCH2055562

Welcome to the Dalton, a beautifully designed two-story home in Spring Haven offering approximately 3,053 square feet, 4 bedrooms, and 3.5 baths. The open-concept main level features a spacious great room, café area, and a versatile flex room that can easily serve as a home office, playroom, or additional living space. Upstairs, the private primary suite offers a generous walk-in closet and luxurious en-suite bath, while three additional bedrooms provide plenty of room for family and guests. A convenient upper-level laundry room adds everyday functionality. The home also includes a 2-car garage and basement, offering excellent storage and future expansion possibilities. With its thoughtful layout, modern design, and flexible living spaces, the Dalton is ideal for today’s lifestyle.
#MDCH2059356

WALDORF

11734 CYGNET DRIVE

5 Beds

4 Baths

3,596 Sq.Ft.

$747,428

MLS#: MDCH2059356

Welcome to the Stirling, a thoughtfully designed home offering the perfect blend of comfort, style, and everyday functionality. This inviting plan features an open-concept main living area, creating an effortless flow between the kitchen, dining, and great room—ideal for both relaxed evenings and entertaining. Well-appointed bedrooms provide comfortable private retreats, while the flexible spaces offer room to adapt to your lifestyle. With its attractive design, modern finishes, and welcoming layout, the Stirling at Spring Haven is a home you’ll be proud to call your own.
#MDCH2059362

WALDORF

11736 CYGNET DRIVE

4 Beds

4 Baths

5,356 Sq.Ft.

$900,552

MLS#: MDCH2059362

Welcome to the kind of home that makes an impression before you ever step inside! Beautifully situated on a desirable corner lot, this spacious 5-bedroom, 3.5-bath home delivers the space, upgrades, and entertaining features today’s buyers are searching for. Step inside to discover a bright and inviting floor plan with plenty of room to gather. The spacious kitchen is truly the heart of the home, featuring a large center island, walk-in pantry, and breakfast room bump-out—perfect for everything from busy mornings to weekend entertaining. A built-in speaker system throughout the family room and dining area adds another special touch, while hardwood flooring throughout the second level brings warmth and character upstairs. The oversized primary suite feels like a private retreat, complete with custom dual walk-in closets, custom window treatments, and a beautifully remodeled primary shower. Just wait until you see the fully finished basement! Designed for entertaining, movie nights, game days, or simply relaxing, this incredible additional living space features a custom-built bar and is wired for flat-screen TVs. Outdoor living is just as impressive with an extended deck and in-ground sprinkler system, giving you even more space to enjoy the property. With the roof replaced within approximately the last six years, this home combines impressive space with thoughtful updates and custom features throughout. Schedule your private tour and come see everything this showstopper has to offer!
#MDCH2058656

WALDORF

3426 MARYLEA COURT

5 Beds

3 Baths

5,396 Sq.Ft.

$719,000

MLS#: MDCH2058656
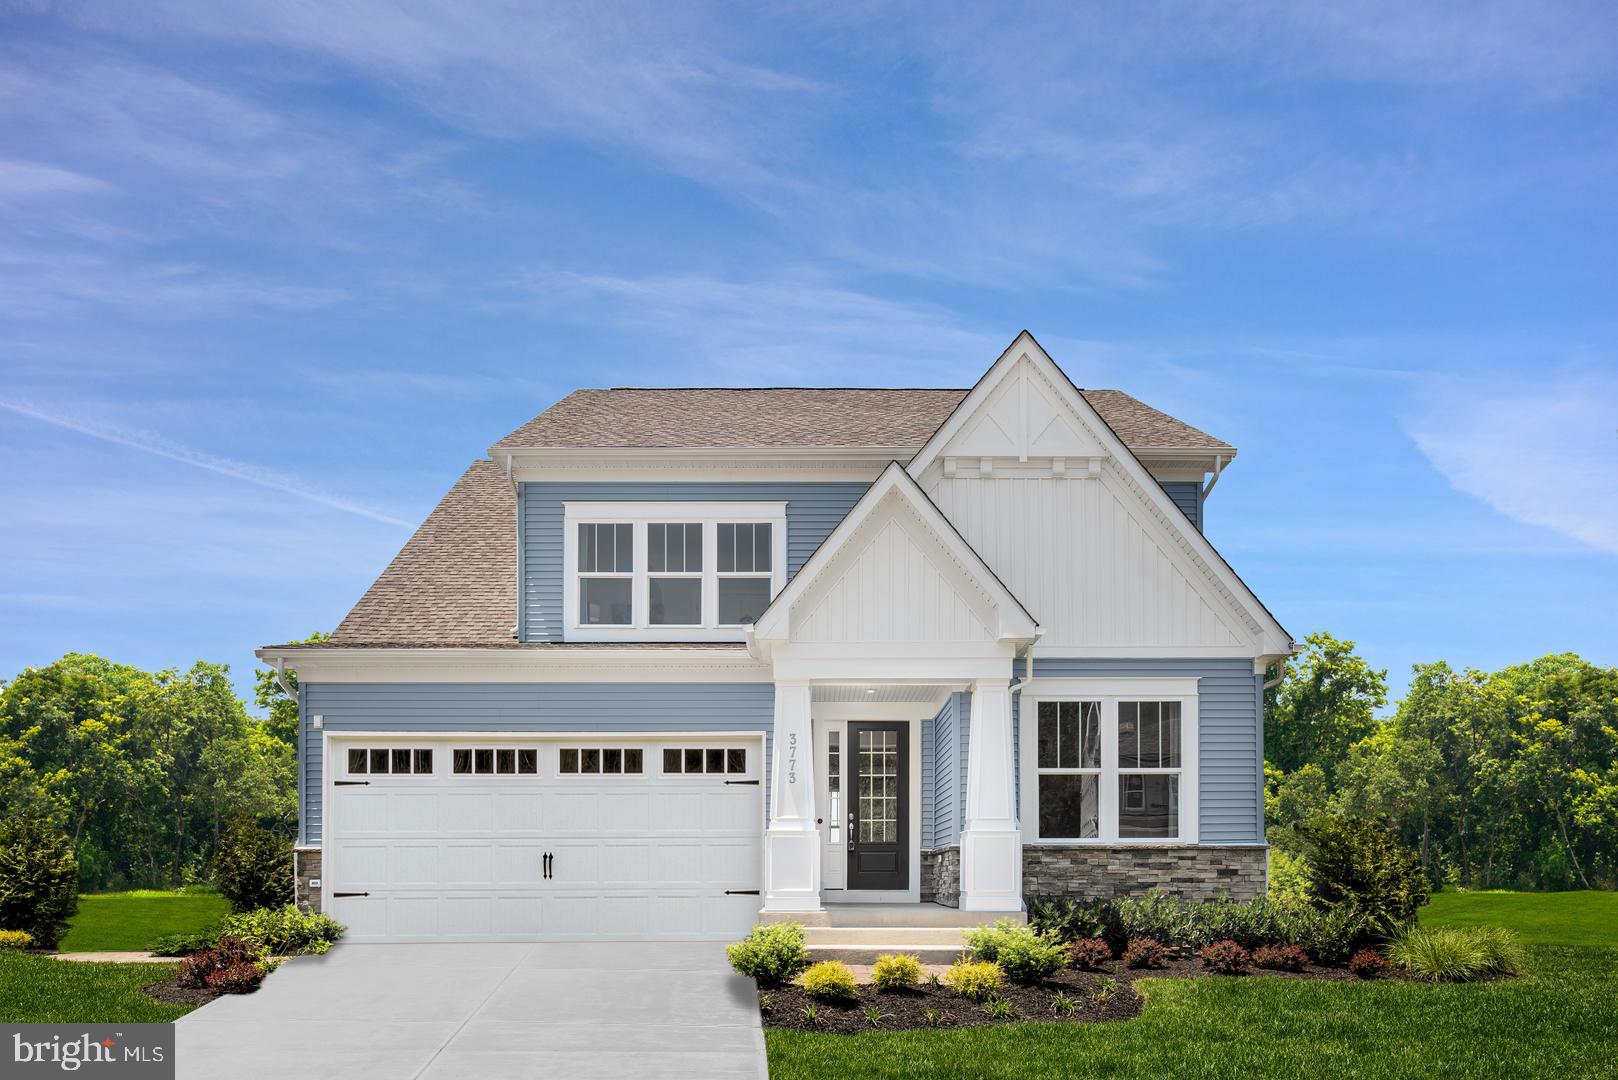
Be in Your New Home Before the Holidays! Welcome home to this beautifully upgraded Elizabeth at Sunstone Preserve, offering the space, finishes, and flexibility today's buyers are looking for. Move in before the holidays and start making memories in a brand-new home designed for both everyday living and special gatherings. 
 
This stunning home features a finished lower-level recreation room with a full bath, providing the perfect space for entertaining, working from home, a home gym, or hosting overnight guests. The sought-after morning room extension fills the home with natural light and adds even more living space for family and friends to enjoy. 
 
At the heart of the home, the gourmet kitchen is designed to impress, while the cozy fireplace in the family room creates a warm and inviting atmosphere, perfect for holiday celebrations and relaxing evenings. With thoughtful upgrades throughout and plenty of room to grow, this Elizabeth offers the ideal blend of luxury, comfort, and functionality in the highly desirable Sunstone Preserve community.
#MDCH2052936

WALDORF

10425 HALMSTAD DRIVE

4 Beds

3 Baths

3,482 Sq.Ft.

$689,990

MLS#: MDCH2052936
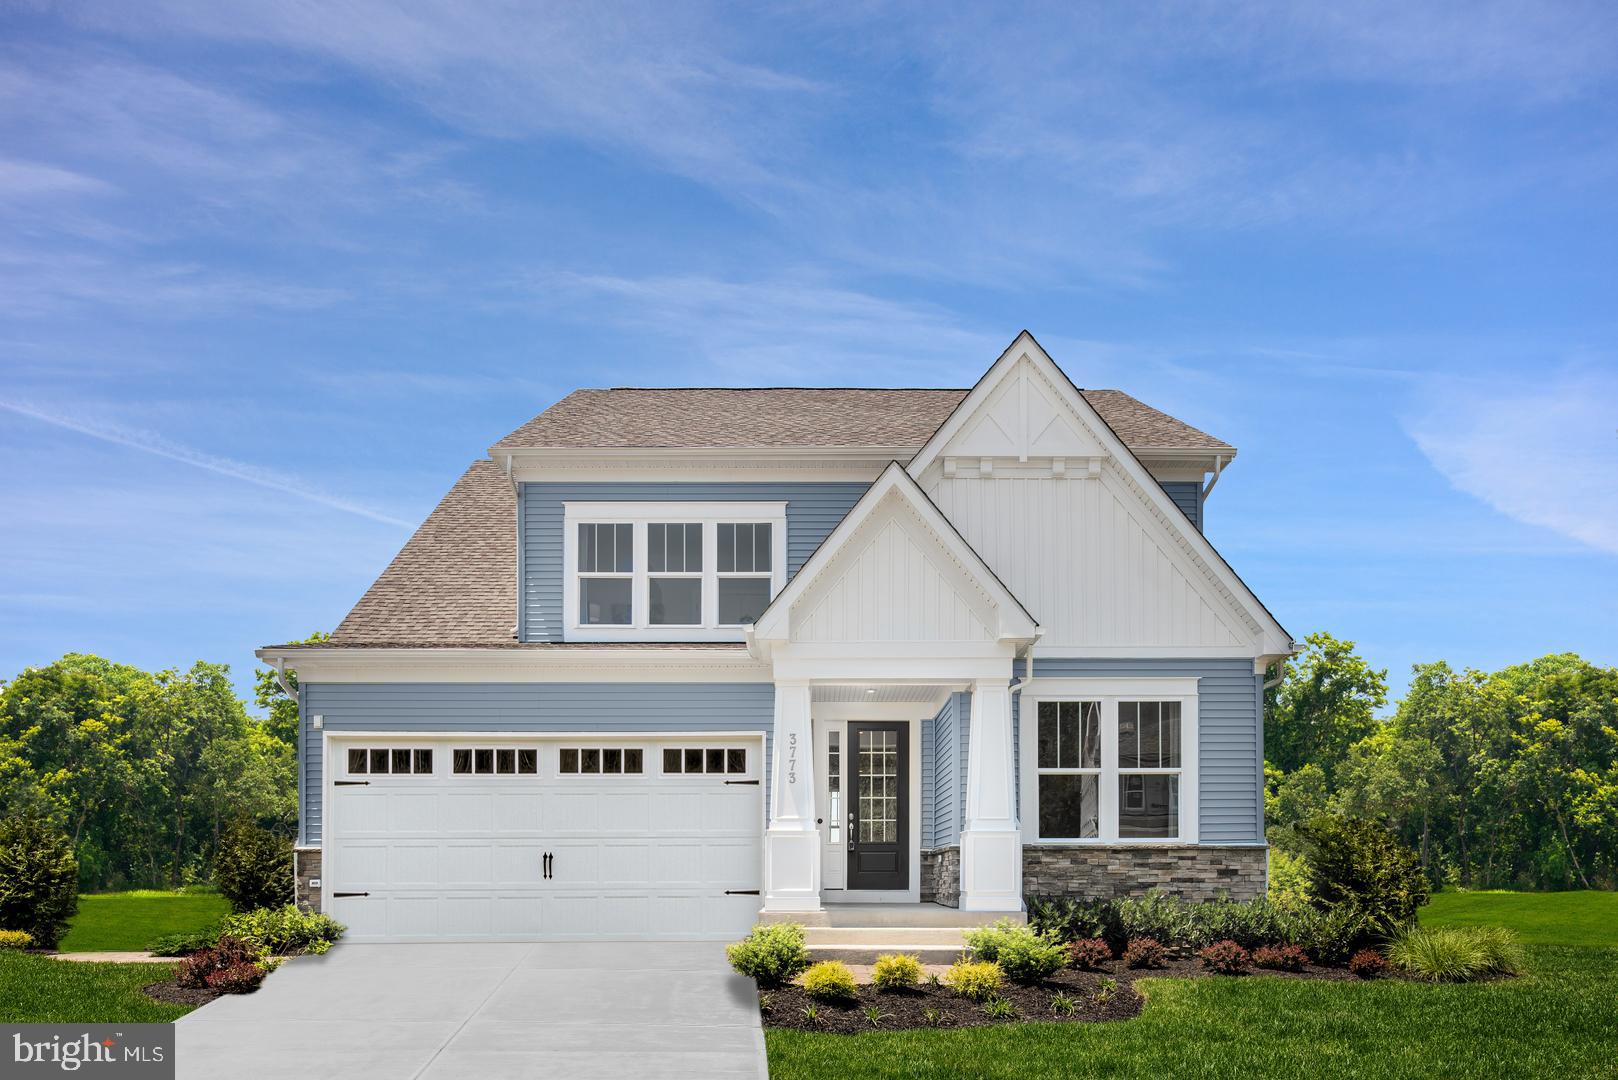
Be in Your Home by the Holidays! Nestled in the prestigious Sunstone Preserve, this exquisite new construction home is a canvas awaiting your personal touch. With anticipated completion on the horizon, this contemporary masterpiece offers the perfect opportunity to settle into your new home just in time for the holiday season. 
 
Step inside to discover an open-concept floor plan that seamlessly connects the family room and kitchen, creating an inviting space ideal for entertaining and everyday living. The heart of the home features upgraded countertops, a spacious center island, abundant pantry storage, and a cozy dining area perfect for casual meals and morning coffee. High-end appliances, including a double oven, built-in microwave, energy-efficient refrigerator, and dishwasher, make every culinary experience effortless. 
 
Natural light fills the home through double-pane windows, highlighting the elegant blend of ceramic tile, luxury vinyl plank, and plush carpeting throughout. Gather around the fireplace in the spacious family room, while recessed lighting adds warmth and sophistication to every space. 
 
This thoughtfully designed home offers four generously sized bedrooms and four full bathrooms plus a convenient half bath. The luxurious owner's suite features a spacious walk-in closet, creating a private retreat after a long day. 
 
The unfinished basement presents endless possibilities to personalize your home, whether you envision a home theater, fitness room, recreation space, or additional living area. 
 
Outside, enjoy the convenience of a front-entry, two-car attached garage and all the exceptional amenities that Sunstone Preserve has to offer, including walking trails, playgrounds, common green spaces, jogging paths, and an outdoor pool. 
 
Combining luxury finishes, modern design, and exceptional community amenities, this stunning home delivers the lifestyle you've been searching for. Don't miss this opportunity to be in your new home by the holidays and start creating memories in one of the area's most sought-after communities. Welcome home to Sunstone Preserve!
#MDCH2056588

WALDORF

10410 HALMSTAD DRIVE

4 Beds

4 Baths

4,550 Sq.Ft.

$772,775

MLS#: MDCH2056588

Be in Your Home by the Holidays at Sunstone Preserve! Welcome to the Elizabeth, a beautifully designed home offering 4 bedrooms and 3.5 baths with thoughtfully crafted spaces for both everyday living and entertaining. Move into your brand-new home just in time for the holidays and start making memories in a space designed for comfort, style, and connection. 
 
Step into a bright, open foyer that leads to the heart of the home-an inviting family room centered around a cozy fireplace, perfect for relaxing evenings with family and friends. 
 
The gourmet kitchen is a chef's dream, featuring premium appliances, elegant countertops, and abundant cabinet space. Whether you're preparing weeknight dinners or hosting holiday gatherings, the adjoining dining area makes entertaining effortless and enjoyable. 
 
A main-level flex room offers endless possibilities, serving as a home office, playroom, fitness space, or guest room to fit your lifestyle needs. 
 
Upstairs, unwind in the spacious primary suite complete with a large walk-in closet and a luxurious en-suite bath featuring dual vanities. Three additional bedrooms provide plenty of room for family, guests, or hobbies. 
 
Included features in this exceptional home include a covered porch, gourmet kitchen, and fireplace, adding both charm and functionality throughout. Located within Sunstone Preserve, you'll enjoy a community designed for modern living with convenient access to recreation, outdoor spaces, and everyday conveniences. 
 
Don't miss this opportunity to be in your new home by the holidays! Call our Neighborhood Sales Manager today to schedule your tour and learn more about this beautiful new home. 
 
Photos are of a similar model home.
#MDCH2058582

WALDORF

10424 HALMSTAD DRIVE

4 Beds

3 Baths

3,794 Sq.Ft.

$753,170

MLS#: MDCH2058582

***Immediate Move-In***Welcome to Scotland Heights! An established, premier community in West Waldorf. Imagine beginning your mornings with coffee at the spacious kitchen island, hosting holiday dinners where everyone gathers around the oversized kitchen island, and ending the day relaxing in the spacious great room with family and friends. The Dalton was designed for the way today's homeowners live—bringing together open-concept spaces, private retreats, and room to grow. Offering over 3,400+ square feet, this exceptional home is a thoughtfully designed layout that balances everyday comfort with elegant entertaining. The gourmet kitchen serves as the heart of the home, overlooking the café and expansive great room, creating the perfect backdrop for everything from weeknight dinners to game-day celebrations. Need flexibility?  Upstairs, escape to the luxurious primary suite—a true owner's retreat featuring a spa-inspired bath with a separate shower along with generous walk-in closet designed to simplify your daily routine. Three additional spacious bedrooms, two full baths, and an upstairs laundry room keep everyone comfortable while making everyday living effortless. The finished rec room in the basement is great for entertaining space. The semi finished basement areas are a blank canvas ready for your vision. Create the ultimate home theater, fitness studio, guest suite, or entertaining space with additional bedroom and full bath. Whether you're hosting unforgettable holiday gatherings, enjoying quiet evenings, watching children play while preparing dinner, or simply appreciating the extra space to spread out, The Dalton offers the comfort, flexibility, and timeless design you've been searching for. This is more than a home—it's where life's best moments unfold. This community is tucked away just off of Berry Road and route 210, on the western side of Charles County. Just minutes from everyday conveniences such shopping and dining at the St. Charles Towne Center or Manokeek Village Center. Not to mention, convenient access to popular areas in Metro DC, Southern Maryland and Northern Virginia. Not only is this community close to Washington DC, it also is moments from attractions such as the Southern Maryland Blue Crabs baseball stadium and outdoor activities including fishing, kayaking and nature trails. This community is home to one of the best school districts in Maryland. Scotland Heights is the new community every young professional and growing family will want to live in.
#MDCH2059374

WALDORF

9726 LASSIE COURT

5 Beds

4 Baths

3,496 Sq.Ft.

$732,143

MLS#: MDCH2059374

New on site 2 days ago
SPOTLESS, RARE & ABSOLUTELY STUNNING — FOUR LEVELS OF LIVING!
Don't let the exterior fool you! This gorgeous, light-filled home is MASSIVE, offering over 6,300 square feet of living space across FOUR incredible levels! With six bedrooms, five full bathrooms, and one half bath, this exceptional home offers the perfect blend of luxury, comfort, and versatility. Whether you're entertaining, working from home, or seeking the ideal multigenerational living arrangement, this home delivers!
Let's start on the main level! Formal living and dining rooms welcome you and lead into a DREAM gourmet kitchen featuring an oversized center island, gas cooktop, double ovens, stainless steel appliances, granite countertops, and an adjoining bright and airy sunroom overlooking the beautiful wooded backyard. Just off the kitchen, the expanded family room features a cozy fireplace and plenty of space for gathering, relaxing, and entertaining.
Head upstairs, where luxury continues! The expansive primary suite is truly fit for royalty, complete with an incredible walk-in closet that deserves its own moment! Three additional generously sized bedrooms complete this level. One features its own private ensuite bathroom and walk-in closet, while the other two share a thoughtfully designed bathroom with a private water closet. Both bedrooms also offer walk-in closets!
WAIT... THERE'S ANOTHER LEVEL! Escape to the completely private fourth level, featuring its own living area, spacious bedroom, and full bathroom. This incredible retreat offers endless possibilities for extended family, guests, or anyone seeking a little extra privacy. OH, BUT WE'RE NOT DONE YET! The fully finished lower level is equally impressive, featuring something you rarely see in a basement — beautifully high ceilings throughout! Enjoy an expansive recreation room, a dedicated media room, and a SIXTH bedroom complete with a walk-in closet and full bathroom. There's also abundant storage in the utility room and a rough-in for a future wet bar. FOUR LEVELS. SIX BEDROOMS. OVER 6,300 SQUARE FEET. ENDLESS POSSIBILITIES.
#MDCH2060168

WALDORF

9144 ALEXIS LANE

5 Beds

5 Baths

6,246 Sq.Ft.

$700,000

MLS#: MDCH2060168

Send a message

Message successfully sent.

Your message

What is 3 + 4 ?

Reason for contacting?

I agree to receive email communication and understand I can unsubscribe at any time.

I agree to be contacted by Charis Realty Group - Christine Issler, Broker via call, email, and text for real estate services. To opt out, you can reply 'stop' at any time or reply 'help' for assistance. You can also click the unsubscribe link in the emails. Message and data rates may apply. Message frequency may vary. Privacy Policy

Sign Out

Virtual Assistant

Would you like to take the next step with this property? We can help you schedule a showing or virtual tour, or send you more details.

Yes, I would like more information.

Thank You for Your Reply, One of Our Agents will contact you as soon as possible

No, maybe later.

Thank you, you can always contact me via email, phone number or through the contact form.

Realhub AI

Lucy - Your AI-Powered Realtor

Update Your Temporary Password

Personalize your search

Enter your email and we'll notify you immediately when new listings match what you're looking for.

or enter email address

Already have an account ? Login here

Continue your home search

I agree to receive communications and understand I can unsubscribe at any time.

I agree to be contacted by Charis Realty Group - Christine Issler, Broker via call, email, and text for real estate services. To opt out, you can reply 'stop' at any time or reply 'help' for assistance. You can also click the unsubscribe link in the emails. Message and data rates may apply. Message frequency may vary. Privacy Policy

Already have an account ? Login here

We use cookies

We use cookies primarily for analytics to enhance your experience. By accepting, you agree to our use of these cookies. You can manage your preferences or learn more about our cookies policy.