One of the most popular communities provided by {{page_data.agentName}}

HOWARD COUNTY

One of the most popular communities provided by Charis Realty Group - Christine Issler, Broker

HOWARD COUNTY

About HOWARD COUNTY

Discover Howard County, MD Real Estate

Welcome to Howard County, Maryland — Where Innovation, Education, and Quality of Life Converge!

Perfectly positioned in the heart of the Baltimore-Washington corridor, Howard County is consistently ranked as one of the best places to live in the United States. From the award-winning "planned city" of Columbia to the historic charm of Ellicott City and the luxury estates of Clarksville, Howard County offers a sophisticated lifestyle that seamlessly blends suburban convenience with rolling green hills and modern urban energy. 

Why Choose Howard County, MD for Your Next Home?

Howard County is a premier destination for those who refuse to compromise. It is a community defined by its world-class schools, thriving economy, and a commitment to open space. Whether you are looking for a walkable village center, a quiet wooded retreat, or a high-end luxury community, Howard County provides an unparalleled environment for families and professionals alike. 

Top Features of Howard County Real Estate

  • Diverse Housing Portfolio: From sleek, modern condos in Downtown Columbia to majestic custom estates in Clarksville and Fulton. 
  • The "Columbia Way": Access to a unique system of interconnected villages, walking paths, and community centers designed by Jim Rouse. 
  • Historic & Character Homes: Stately Victorian and colonial properties in the winding hills of Historic Ellicott City and Savage. 
  • Luxury Living: Prestigious golf course communities like Turf Valley and the exclusive, expansive lots of West Friendship. 

Benefits of Living in Howard County

1. Nationally Ranked Education

The Howard County Public School System (HCPSS) is a major draw for residents, consistently ranking as the #1 school district in Maryland. With a heavy emphasis on STEM, the arts, and college readiness, Howard County schools provide a world-class foundation for the next generation. 

2. The "Happiest" Communities in America

Columbia is frequently named the "Happiest City in America" by WalletHub (including 2026!) and ranks among the safest and best places to raise a family. This spirit of inclusion, diversity, and wellness permeates the entire county.

3. Premier Cultural & Social Hubs

Life in Howard County is never dull.

  • Merriweather Post Pavilion: Catch a show at one of the top-rated outdoor amphitheaters in the world. 
  • The Mall in Columbia: A premier shopping and dining destination featuring upscale brands and trendy eateries. 
  • Historic Main Streets: Explore the eclectic boutiques and farm-to-table dining in Ellicott City and Savage Mill. 

4. 12,000+ Acres of Parkland

Outdoor lovers enjoy a massive network of green space. Explore the iconic Centennial Park, paddle across Lake Kittamaqundi, or hike the rugged trails of Patapsco Valley State Park. With over 200 miles of trails, Howard County is a playground for cyclists and runners. 

5. Strategic Economic Powerhouse

Located minutes from Fort Meade, NSA, and Johns Hopkins Applied Physics Lab, Howard County is a hub for defense, technology, and healthcare. Its central location offers effortless commutes to both Baltimore and Washington, D.C. 

Explore Available Properties

Howard County real estate accommodates every vision of "home":

  • Contemporary Townhomes in vibrant hubs like Maple Lawn. 
  • Spacious Single-Family Homes in established, tree-lined neighborhoods. 
  • Custom Luxury Estates on multi-acre lots in the rural west. 

Invest in Howard County, MD Real Estate Today

With one of the strongest economies in the Mid-Atlantic and a housing market that remains a gold standard for value and demand, Howard County is more than a place to live—it’s a smart investment in your future.

Ready to find your dream home in Maryland’s premier county? Contact a local expert on the Charis Realty Group team for personalized guidance and the latest market insights! 

One of the most popular communities provided by Charis Realty Group - Christine Issler, Broker
586
# of Listings
3
Avg # of Bedrooms
$276
Avg. $ / Sq.Ft.
$705,181
Med. List Price

Browse HOWARD COUNTY Real Estate Listings

586 Properties Found. Page 8 of 40.

The Patuxent at Taylor Highlands with a loft and a rooftop deck (which is the second deck in the home), an expansive and thoughtfully designed townhome offering the space, flexibility, and style today’s buyers are seeking. This versatile floorplan delivers open, inviting main living areas where the kitchen, dining space, and great room seamlessly connect—creating the perfect environment for both everyday living and entertaining. Designed with flexibility in mind, the entry-level features a spacious recreation room or the option for a private guest suite—ideal for multi-generational living, a home office, or extended-stay visitors. Upstairs, generously sized bedrooms provide comfort and privacy, including a luxurious primary suite designed as a relaxing retreat. A rear-load two-car garage adds convenience and valuable storage, offering the feel of a single-family home within a low-maintenance townhome setting. Located in Taylor Highlands, a new phase of an established Ellicott City community, homeowners enjoy immediate access to a wide selection of amenities including a pool, clubhouse, fitness center, tennis courts, and tot lot—with exciting new amenities planned, such as an additional clubhouse, pool, and gathering spaces. With easy access to Routes 40, 29, and I-70, as well as nearby shopping and dining, the Patuxent presents a rare opportunity to own a larger, more spacious new construction townhome in one of the area’s most desirable and connected locations. *Beazer Homes is proud to be America’s #1 Energy‑Efficient homebuilder. Our FY25 average gross HERS score of 32 (38 excluding solar) was the lowest of the publicly reported scores among the top 30 U.S. homebuilders by volume identified by Builder Magazine’s Top 100 List (based on 2025 total closings).** Photos are of the model home. *** Pricing, features, and availability are subject to change without notice.
#MDHW2074386

ELLICOTT CITY

4112 VIEWPATH ROAD

3 Beds

2 Baths

2,668 Sq.Ft.

$949,000

MLS#: MDHW2074386

Rarely available and ready to impress in sought-after Woodbine! Situated on a private 3-acre lot backing to a Forever Farm, this move-in-ready Colonial offers beautiful views, a two-car attached garage equipped with both Tesla and Prius EV charger, and an unfinished basement ready to make your own.

The bright and spacious main level features fresh paint throughout and a beautiful kitchen with granite countertops and stainless steel appliances, all replaced within the last two years. Separate formal living and dining rooms, a spacious family room with a wood-burning fireplace, laundry room, and half bath complete the main level. Upstairs, you'll find a large primary suite with a walk-in closet and private en-suite bath, two additional generously sized bedrooms, and a full guest bath.

Recent improvements include fresh paint throughout the entire home (2026), a refreshed exterior with a freshly painted deck (2026), new well pump (2024), a roof approximately five years young, and heat pump and water heater replaced in 2025. Enjoy 3 acres of usable, level land, exceptional privacy, and gorgeous surroundings, all in a desirable Woodbine location. Truly a rare opportunity in Cabin Branch Farm!
#MDHW2074668

WOODBINE

3204 HAYLOFT COURT

3 Beds

2 Baths

2,116 Sq.Ft.

$949,000

MLS#: MDHW2074668

New on site 1 day ago
Distinctive contemporary architecture, dramatic interior spaces, and a remarkably versatile floor plan come together in this beautifully maintained and thoughtfully improved home in sought-after Hobbit’s Glen. Lovingly cared for and enhanced by each of its owners, the home offers a wonderful balance of architectural character, comfortable living, and flexibility.

Soaring ceiling heights, expansive atrium windows, a striking spiral staircase, and a second-level balcony overlook create an impressive sense of volume, light, and openness throughout the main living areas. The thoughtfully designed floor plan adapts easily to changing needs, including a flexible main-level office that could also serve as a playroom, fitness or wellness space.

Upstairs, the spacious primary suite is a true retreat of generous proportions, featuring a walk-in closet with built-in shelving and an impressive en-suite bath with soaking tub, separate shower with body sprays, heated floors, and the added convenience of a private laundry room. Three additional upper-level bedrooms share two full baths and open to the second-level balcony overlooking the sunroom, continuing the home’s distinctive open and airy design.

Additional living space extends into the finished lower level, featuring a large recreation room, separate bedroom, additional laundry room, full bath, and convenient kitchenette—ideal for entertaining, extended stays, multi-generational living, hobbies, or everyday relaxation.

Outside, mature trees create an established setting with even a glimpse of the golf course. One of the home’s greatest amenities, however, may be everything available within the neighborhood. The Turn House restaurant, tennis courts, Hobbit’s Glen Community Pool, Hobbit’s Glen Golf Course, Columbia Association trail system, and a neighborhood tot lot are all within walking distance.

With its dramatic contemporary architecture, flexible living spaces, abundant neighborhood amenities, and history of attentive ownership, this special Hobbit’s Glen home offers something refreshingly different.
#MDHW2073842

COLUMBIA

11421 BARROW DOWNS

5 Beds

4 Baths

4,530 Sq.Ft.

$938,000

MLS#: MDHW2073842

Welcome to 9631 Washington Avenue—an expansive and beautifully maintained single-family home offering 6 bedrooms and 3.5 baths across three fully finished levels in a quiet Howard County neighborhood. From the moment you step inside, you’ll be impressed by the dramatic high-ceiling foyer and sun-filled living spaces that create an open, airy feel throughout.

The main level features a seamless open-concept layout with hardwood flooring, a spacious living and dining area, and a well-appointed kitchen complete with island, breakfast area, and modern appliances—perfect for both everyday living and entertaining. The oversized family room with a stunning gas fireplace serves as the heart of the home, offering a warm and inviting space to gather.

Upstairs, you’ll find four generously sized bedrooms, including a primary suite with walk-in closet and private bath. The fully finished lower level adds incredible versatility with two additional bedrooms, a full bath, and a large recreation space—ideal for guests, a home office, gym, or media room.

Step outside to enjoy the fully fenced backyard featuring a deck and patio—perfect for outdoor entertaining, relaxing, or play. Additional highlights include a 2-car attached garage, concrete driveway, central A/C, natural gas heating, and public water/sewer.

Location is everything, and this home delivers—conveniently situated between Washington, D.C. and Baltimore with easy access to I-95, making commuting a breeze. Just minutes to MARC/Amtrak, BWI Airport, and major employers including NASA and Fort Meade. Enjoy nearby shopping, dining, and parks, all while tucked away in a peaceful residential setting.

This home truly offers the space, flexibility, and location you’ve been searching for—don’t miss it!
#MDHW2066960

LAUREL

9631 WASHINGTON AVENUE

6 Beds

3 Baths

3,936 Sq.Ft.

$937,000

MLS#: MDHW2066960

Resort/Spa living at home!
Enter through a two story sunlit foyer to find an open and ample floor plan. At the heart of the home, the spacious kitchen offers abundant prep space, generous storage, and room to gather—ideal for both everyday living and entertaining. The main level also includes a formal dining room, a two story foyer, powder room, fifth bedroom, family room with fireplace, and French doors leading to a lovely deck.

Upstairs, the primary suite is a true retreat, featuring custom drapes, tray ceiling, walk-closet, a spa-like ensuite bath with dual vanities, a soaking tub, and separate shower, creating a comfortable and functional space to begin and end each day. Three additional bedrooms and one more full bath round out the top level.

The fully finished lower level offers remarkable flexibility, with space for a home gym, recreation, or additional living areas, while a separate entrance leads to a private in-law or guest suite complete with its own kitchenette and full bath. Whether hosting extended family, accommodating long-term guests, entertaining during a pool party, this level adapts beautifully to your needs.

Step outside to your own backyard escape, where the pool invites summer fun and the outdoor fireplace and  grill set the stage for cozy evenings under the stars.

Positioned on a premium corner lot, the location offers exceptional convenience for commuters traveling to DC or Baltimore, with easy airport access for frequent travelers. Recreation is just moments away at Timbers at Troy golf course, known for its rolling fairways, mature trees, and scenic waterways.

Need a home office? Choose from multiple flexible spaces across all three finished levels.

With more than 4,300 square feet of finished living space, 7144 Elk Mar Drive offers the rare combination of space, versatility, and refined comfort.

Luxury, functionality, and location—beautifully combined.

Local amenities include:
Timbers Golf Course
Belmont Manor
Rockburn Branch Park
Troy Park
Soluna Cucina
Target
Walmart
Sushi Q

Recent Improvements:
Roof - 2018
Main and top level flooring and painting: 2024
Fence: 2024
Lower level floor and paint: 2022
Lower level A/C replaced : 2020
Blower motor replaced 2026
Refrigerator: 2017
Washer/Dryer: 2018
Dishwasher: 2016
Pool heater replaced: 2016
Upper level furnace: 2014
#MDHW2073556

ELKRIDGE

7144 ELK MAR DRIVE S

5 Beds

3 Baths

4,354 Sq.Ft.

$925,000

MLS#: MDHW2073556

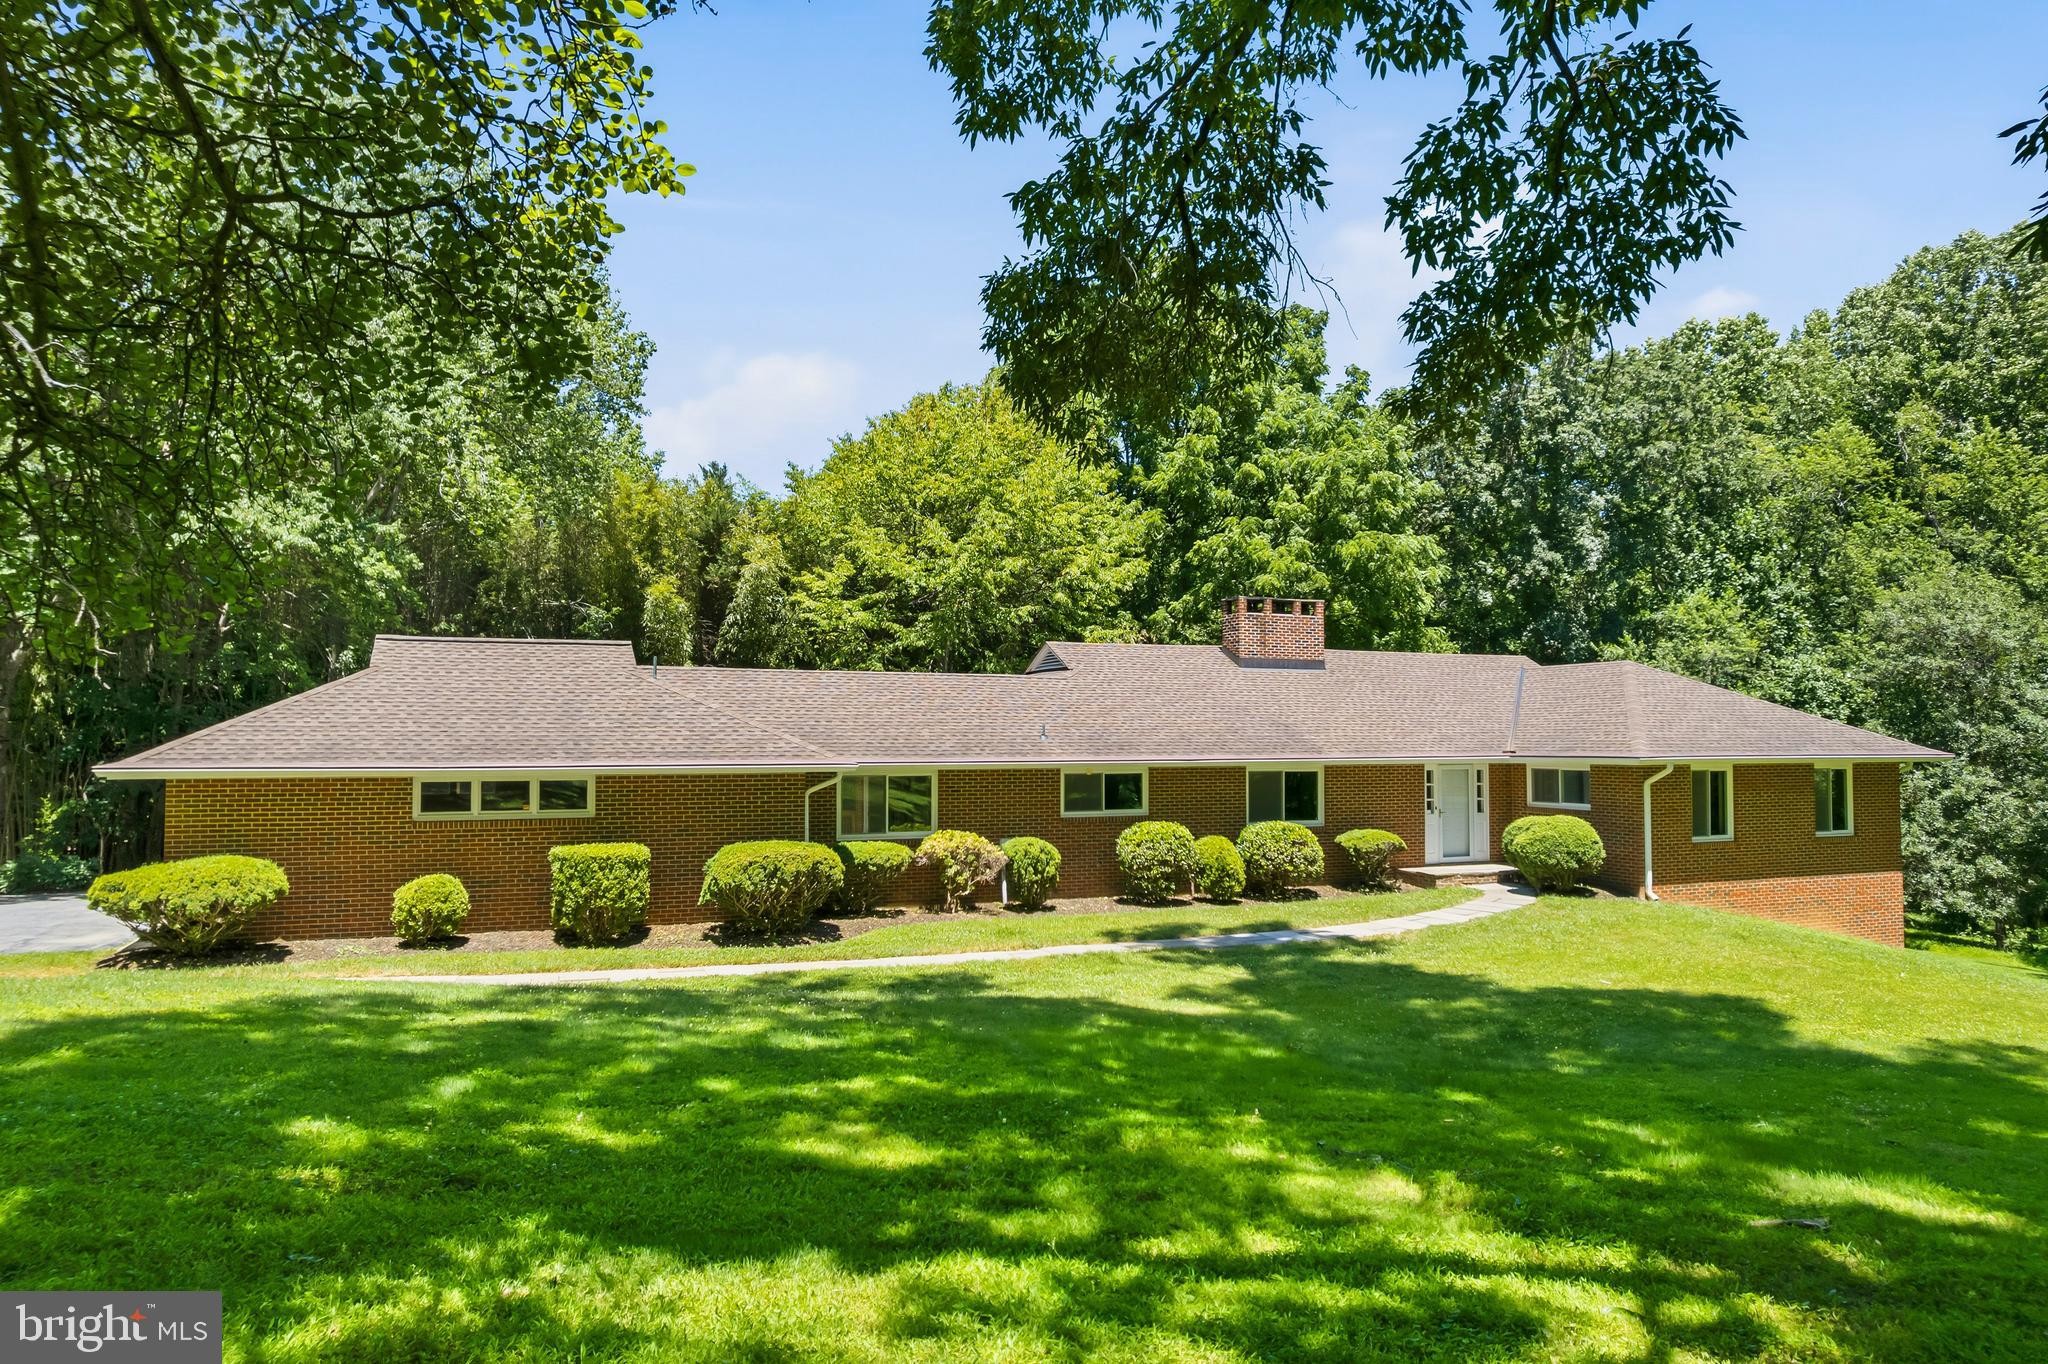
Beautiful one-of-a kind residence lovingly maintained by the original owners and located in sought-after Ellicott City near major commuter routes.  This exceptional home boasts about 4800 sq. ft. of living space and sits on a lovely manicured .40 acre lot.  The first floor features a traditional floor plan ideal for entertaining with primary bedroom suite, family room, fireplace, dining room, living room, office/bedroom  and  kitchen  with breakfast/sunroom area that leads to a screened in rear porch.  In addition, there's a laundry room and  pantry room on the main level.  Upstairs you will find three additional  well -proportioned bedrooms and a full bath.  A spacious two-car/side-load garage and oversized driveway provide ample parking.  But that's not all.  The lower level offers so much more entertaining/recreational space, along with a sauna, full bath with steam shower and storage galore. Possible 6th bedroom in lower level.   Finally, a Generac generator for peace of mind in bad weather.    Please use MAR contract, addendums and forms.

Roof- 2017 with 50 year GAF shingles, Refrigerator,-2020 GE, Dishwasher- 2025 Bosch, HVAC  Natural Gas -2017 Two zone, Generac Generator -2012- self checks on Sat. morning-policy on generator, Clothes dryer-2026- Whirlpool, Clothes washer-Maytag-2021
#MDHW2074094

ELLICOTT CITY

10804 ROBIN LYNN DRIVE

5 Beds

3 Baths

4,841 Sq.Ft.

$925,000

MLS#: MDHW2074094

Tucked away in a serene, tree-lined setting, this classic Saltbox-style home offers a rare combination of privacy, character, and location. Set on over 3 private, wooded acres and back from the road amid mature trees, the property feels like a true escape—yet you're just minutes from top-rated schools (West Friendship Elementary, Mount View Middle & Marriotts Ridge High) and everyday conveniences.
Step inside and discover a home full of personality and unique architectural charm rarely found in today's cookie-cutter construction. This 3-bedroom, 3-full-bath home features a distinctive Saltbox roofline, thoughtful nooks, and a one-of-a-kind layout that's hard to replicate. A cozy sunroom offers the perfect spot to curl up with a book alongside the little pellet stove while overlooking the wooded surroundings, while a charming finished loft/attic space—accessed by a ladder, just like a true cabin in the woods—adds a whimsical, storybook touch you won't find anywhere else.
This is a canvas for someone with vision—bring your design ideas and updates to transform this already-special home into your dream retreat. With great bones and a layout full of character, the potential here is endless.
Enjoy your morning coffee or tea surrounded by nature, with birdsong instead of traffic and privacy instead of close-set neighbors. Whether you're drawn to the peaceful wooded lot, the sought-after school district, or the charm of a home with real character, this property offers a unique opportunity to create something truly your own.
#MDHW2073370

SYKESVILLE

1710 HEATHERWOOD WAY

4 Beds

3 Baths

2,112 Sq.Ft.

$925,000

MLS#: MDHW2073370

Huge price change!!  This is a gem  in Fulton!! New pictures!! Days on the market shouldn’t stop you!! New and reduced price!!!reasonable offer will be considered Beautiful and spacious 5 bedroom 4 full bath rancher in the heart of Sought after Fulton. All bedrooms including primary bedroom suite with it's own laundry and separate access to backyard is in main level. Enjoy a relaxing your yard anytime and take in the gorgeous Sunset from the Dining room. Take a day off and relax by either fire place in the basement Den Family room or relax in the Media room. So many different ways to make it your own.
#MDHW2066854

FULTON

7401 PINDELL SCHOOL ROAD

6 Beds

5 Baths

4,412 Sq.Ft.

$917,000

MLS#: MDHW2066854

Opportunity in Howard County!
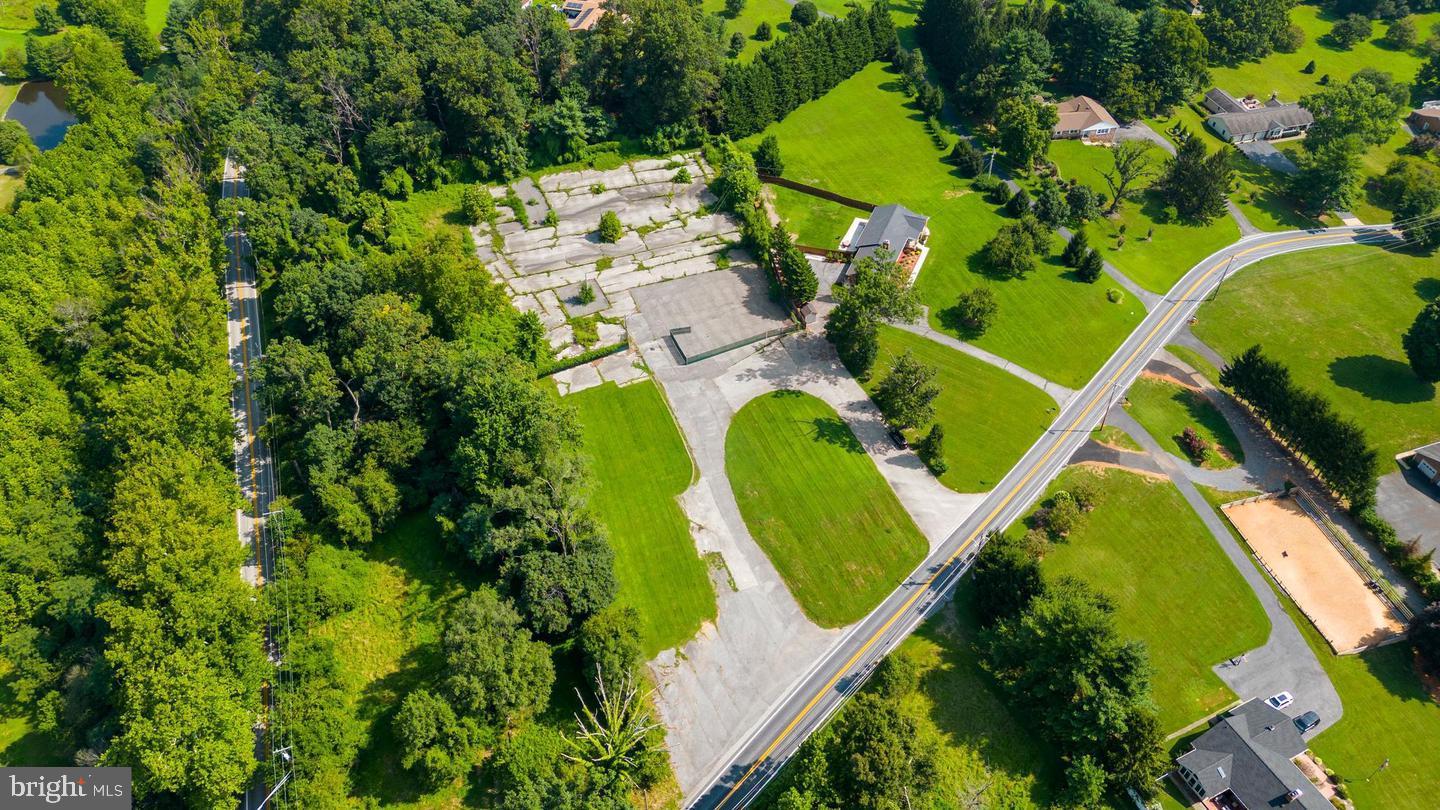
This unique offering includes four contiguous parcels—55, 56, 117 (Commercial B2 Zoned) and 337 (Residential Zoned)—being sold together as one package. The commercial parcels fall under B2 Business General zoning, providing excellent flexibility for a wide range of potential commercial or mixed-use projects. Parcel 337, zoned residential, offers additional options and expansion potential depending on county approval and proposed use.
The property was previously utilized for vehicle storage and is now completely vacant, presenting a blank canvas for developers, investors, business owners, or visionaries looking for a strategic location in Howard County.
Buyers are strongly encouraged to verify all intended uses, zoning possibilities, and development options directly with Howard County Planning & Zoning to ensure compliance with local regulations and to explore the full potential of the site.
#MDHW2061984

WOODBINE

15910 UNION CHAPEL ROAD

None Beds

None Baths

N/A

$915,000

MLS#: MDHW2061984

Welcome to 11210 Shadowmere Mews, an exceptional home offering a rare combination of spacious living, beautiful outdoor spaces, and a premier setting overlooking the 4th fairway. A brick paver driveway and two-car garage create an impressive first impression, while inside, soaring ceilings, abundant natural light, custom plantation shutters, and hardwood flooring throughout both the main and upper levels set the tone.

One of the desirable features is the main-level bedroom with its own attached full bath—a hard-to-find layout offering wonderful flexibility for guests, multigenerational living, or a private home office. The main level is designed for both everyday living and entertaining, with a double-sided gas fireplace connecting the family room with the dining and kitchen areas and creating a warm, inviting flow between the spaces. The spacious kitchen features Corian countertops, a large center island, JennAir appliances, abundant cabinetry, and plenty of room to gather.

Upstairs, the massive primary suite is truly a retreat of its own. A tray ceiling adds architectural interest, while a separate sitting room features a double-sided fireplace flanked by custom built-in bookcases. The suite also boasts a large walk-in closet and an incredible luxury—TWO separate full bathrooms, so there is never a need to share! The third bedroom is also located on this level and features its own attached full bath, meaning all three bedrooms in the home enjoy the privacy and convenience of an attached bathroom.

The finished lower level provides even more room to spread out, complete with a large second family room, full bathroom, and exceptional storage. A dedicated storage room is lined with custom-built shelving, while two additional oversized storage areas offer plenty of space to keep everything organized and easily accessible.

Step outside to a beautifully designed courtyard-style backyard where brick and bluestone patios, stone walkways, a tranquil fountain and pond, and beautiful fencing create a wonderful outdoor retreat. Doors from the home lead directly to the patio and gorgeous views of the 4th fairway—an incredible backdrop for morning coffee, relaxing evenings, or entertaining friends.

Perfectly located for getting just about anywhere, with easy access to Routes 108, 29, 32 and 100, as well as I-95 and I-70. Enjoy all that the Columbia Association has to offer, including miles of walking and jogging trails, village centers, pools, fitness facilities, tot lots, and so much more.

With three bedrooms, each with its own attached full bath, a coveted main-level bedroom suite, hardwood floors on the top two levels, two double-sided fireplaces, an expansive finished lower level, tremendous storage, two-car garage, and an incredible golf-course setting, this distinctive home offers a layout and lifestyle that are truly hard to find. Be sure to check out the virtual tour!
#MDHW2072702

COLUMBIA

11210 SHADOWMERE MEWS

3 Beds

5 Baths

3,646 Sq.Ft.

$900,000

MLS#: MDHW2072702

New on site 1 day ago
A unique opportunity awaits on nearly a full acre in a convenient Columbia location, offering flexibility for a variety of potential uses. Situated outside of Columbia Association boundaries with no CPRA tax, the property is just minutes from The Mall in Columbia, Town Center, the lakefront, Merriweather Post Pavilion, Howard County General Hospital, an abundance of shopping and dining, and convenient access to Routes 29, 32 and 175.
Currently improved with a building previously utilized as a veterinary hospital, the property features multiple exam rooms, kennel areas and supporting spaces. The property is zoned residential with an exception permitting commercial use specifically as a veterinary office, creating an opportunity for continued use as a veterinary facility. Alternatively, builders and investors may explore the potential to remove the existing structure and subdivide or redevelop the property, subject to applicable zoning, approvals and due diligence. Those looking to create a custom residence may also appreciate the opportunity to build on a generously sized lot in a highly convenient location. Whether envisioned as a veterinary practice, redevelopment opportunity or future custom home, this distinctive property offers a range of possibilities in the heart of the vibrant Columbia area.
#MDHW2074802

COLUMBIA

10328 OWEN BROWN ROAD

None Beds

None Baths

2,261 Sq.Ft.

$900,000

MLS#: MDHW2074802

New on site 1 day ago
A unique opportunity awaits on nearly a full acre in a convenient Columbia location, offering flexibility for a variety of potential uses. Situated outside of Columbia Association boundaries with no CPRA tax, the property is just minutes from The Mall in Columbia, Town Center, the lakefront, Merriweather Post Pavilion, Howard County General Hospital, an abundance of shopping and dining, and convenient access to Routes 29, 32 and 175.
Currently improved with a building previously utilized as a veterinary hospital, the property features multiple exam rooms, kennel areas and supporting spaces. The property is zoned residential with an exception permitting commercial use specifically as a veterinary office, creating an opportunity for continued use as a veterinary facility. Alternatively, builders and investors may explore the potential to remove the existing structure and subdivide or redevelop the property, subject to applicable zoning, approvals and due diligence. Those looking to create a custom residence may also appreciate the opportunity to build on a generously sized lot in a highly convenient location. Whether envisioned as a veterinary practice, redevelopment opportunity or future custom home, this distinctive property offers a range of possibilities in the heart of the vibrant Columbia area.
#MDHW2066264

COLUMBIA

10328 OWEN BROWN ROAD

None Beds

None Baths

0.95 acres

$900,000

MLS#: MDHW2066264

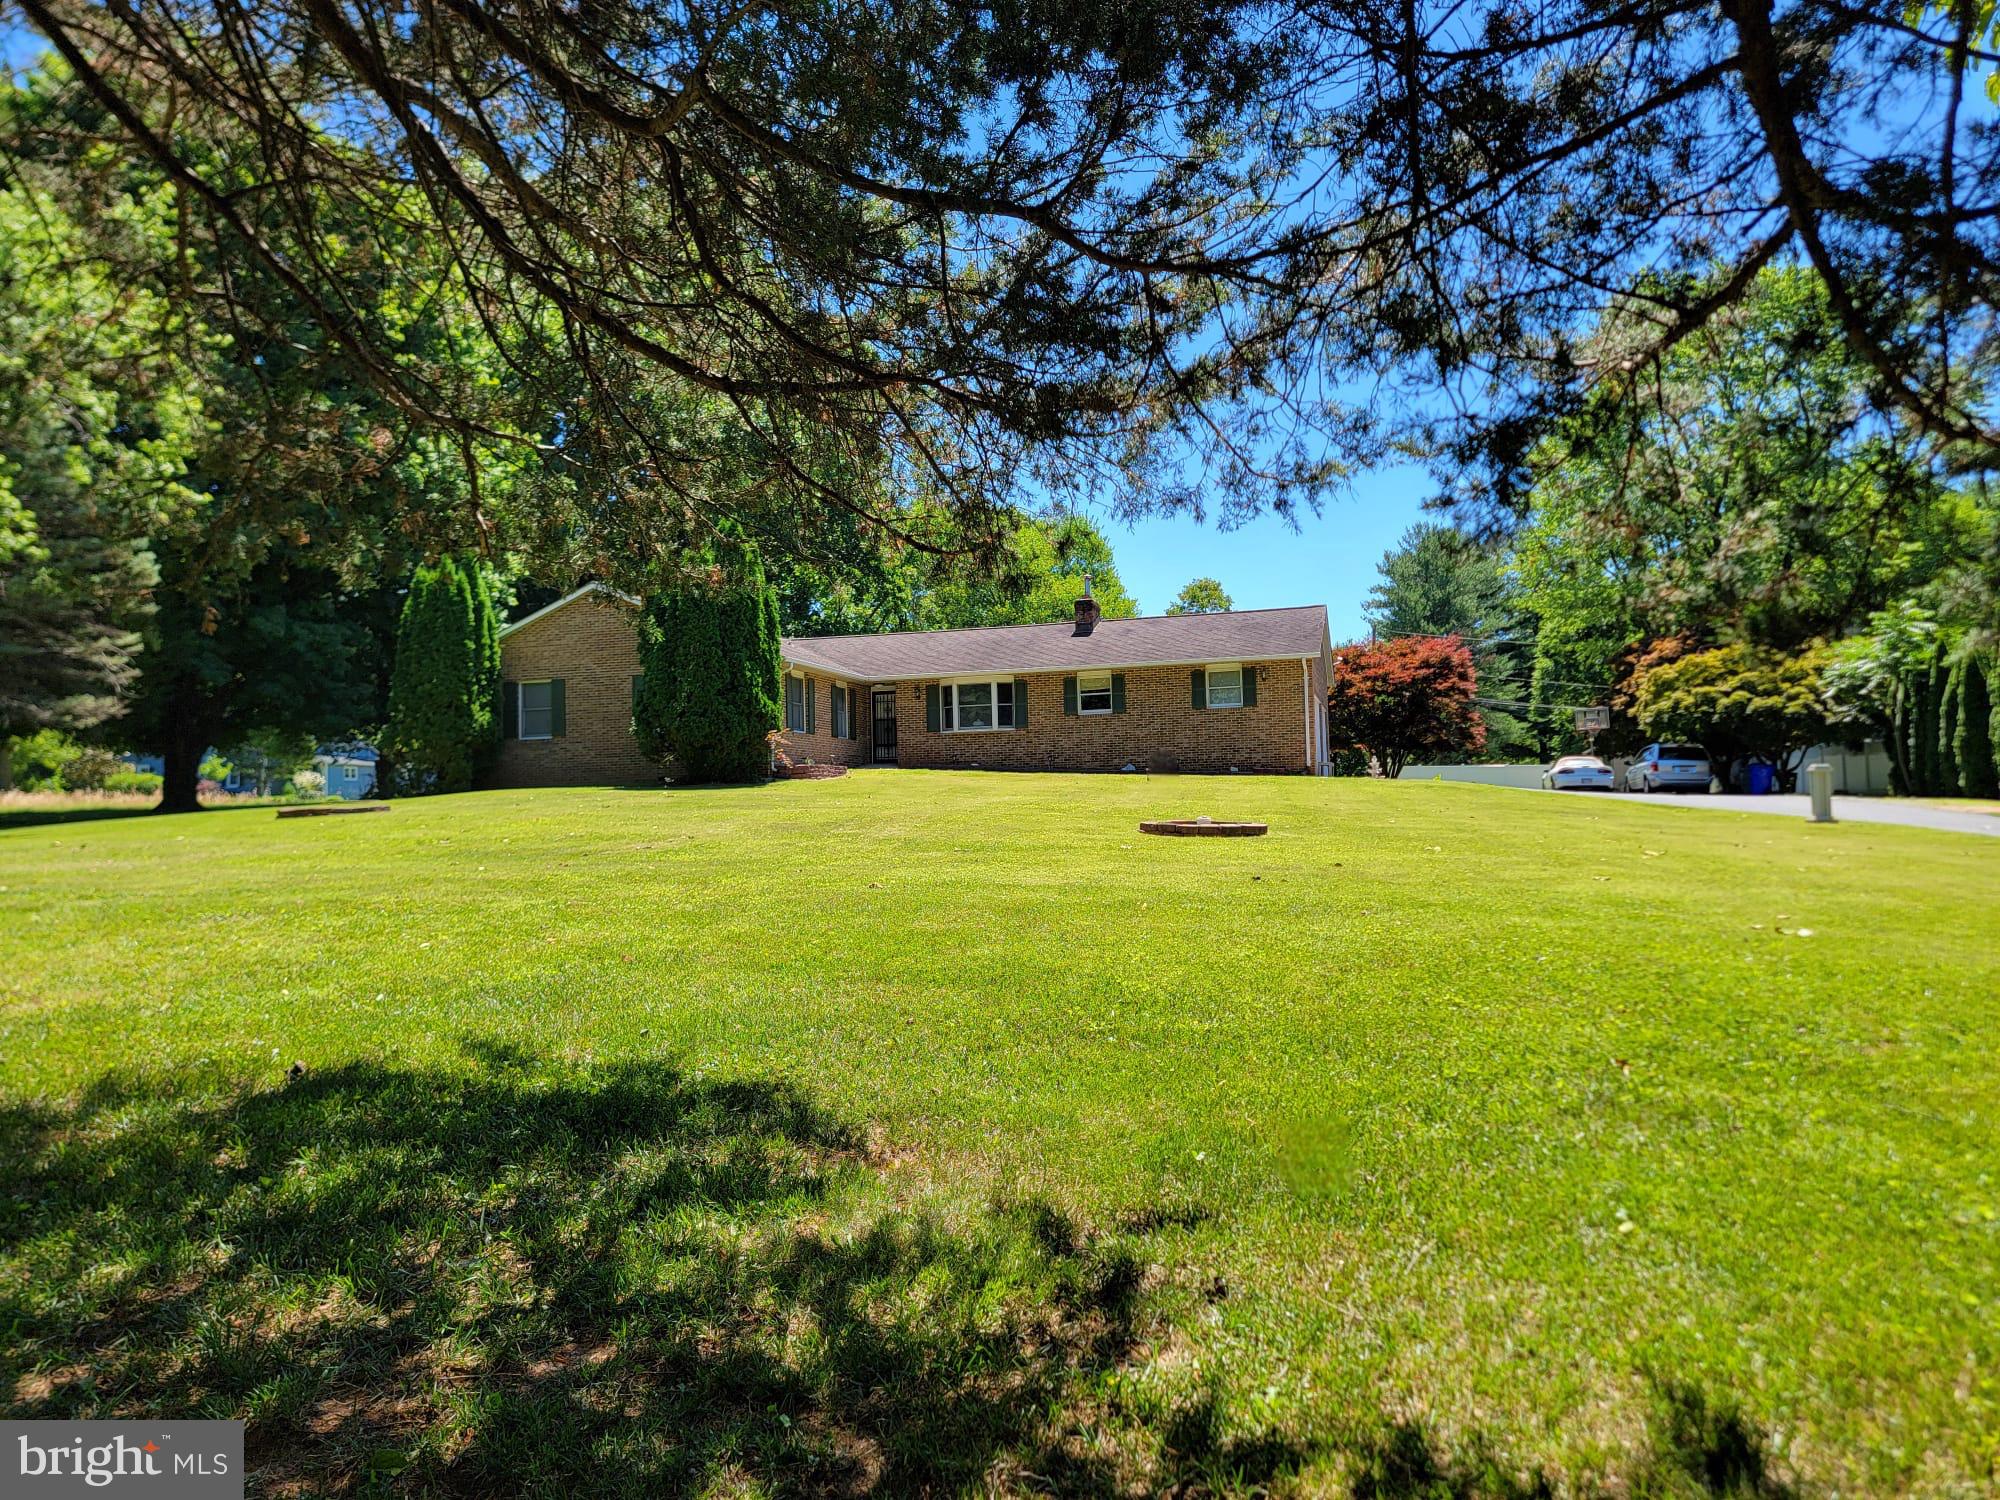
Discover this charming brick ranch-style residence nestled on a plush 3.22-acre lot in the desirable Aintree Estates community within footsteps of Brighton Dam reservoir. This well-maintained home features three spacious bedrooms, two-and-a-half ceramic baths, hardwood flooring, and an inviting open floor plan. The updated gourmet kitchen is equipped with stainless steel appliances, granite countertops, Brazilian cherry hardwood flooring, cherry cabinets, an island, desk area, under cabinet lighting, plentiful recessed lighting, and a breakfast room, making it ideal for both casual dining and entertaining. Enjoy the bright dining room & living room complete with a brick wood burning fireplace and hearth. The den provides access to the large deck with built-in seating, the screened gazebo, as well as the back yard. The serene property backs-up to parkland and trees, with scenic vistas and a peaceful ambiance, perfect for those seeking a blend of indoor elegance and outdoor tranquility. The primary suite features four walk-in closets and a ceramic bathroom with a walk-in shower. Two additional bedrooms and a full ceramic bathroom complete the bedroom wing of the home. Tons of potential in the huge unfinished walk-out basement with 9-foot ceilings, brick wood burning fireplace and hearth, rough-in for third full bath and two additional bedrooms. The property also offers an attic fan for added comfort and a spacious attached side load two-car garage with additional storage and a paved driveway for convenient parking. Served by a private whole-house generator, well and septic. Enjoy having easy access to great schools, four Columbia Lake parks, including lake activities, tennis courts, sports fields, and miles of paved walking/running/biking paths, dining, shopping and entertainment. Convenient location to Clarksville, Ellicott City, Olney, and downtown DC, Baltimore, Annapolis, and Frederick, and in close proximity to BWI, NSA, NASA, MARC rail and major transportation routes. Experience the best of suburban living with a private retreat feel, while being just moments away from local amenities. Open Houses 9/26 & 9/27 from 1-3 PM.
#MDHW2067706

CLARKSVILLE

6281 LINKYTHORN LANE

3 Beds

2 Baths

2,722 Sq.Ft.

$900,000

MLS#: MDHW2067706

Burkard homes new Severn model offers an open floor plan. Gourmet kitchen opens up to spacious family room, A formal dining room or home office is included on first floor. Upstairs has four spacious bedrooms and 2 full baths. A third bath on second floor is optional. Basement can be finished by builder in a couple different configurations for additional square footage which can include a 5th bedroom and full bath. New owner has ability to personalize all finishes for their own personal touch. 3 homes will be built at this location. All lots are walkouts which back to dedicated open space. Photos are from homes constructed by the builder and show available optional features.
#MDHW2073720

ELKRIDGE

5936 DEBORAH JEAN DRIVE

4 Beds

2 Baths

2,784 Sq.Ft.

$899,990

MLS#: MDHW2073720

The Patuxent at Taylor Highlands, an expansive and thoughtfully designed townhome offering the space, flexibility, and style today’s buyers are seeking. This versatile floorplan delivers open, inviting main living areas where the kitchen, dining space, and great room seamlessly connect—creating the perfect environment for both everyday living and entertaining. Designed with flexibility in mind, the entry-level features a spacious recreation room or the option for a private guest suite—ideal for multi-generational living, a home office, or extended-stay visitors. Upstairs, generously sized bedrooms provide comfort and privacy, including a luxurious primary suite designed as a relaxing retreat. A rear-load two-car garage adds convenience and valuable storage, offering the feel of a single-family home within a low-maintenance townhome setting. Located in Taylor Highlands, a new phase of an established Ellicott City community, homeowners enjoy immediate access to a wide selection of amenities including a pool, clubhouse, fitness center, tennis courts, and tot lot—with exciting new amenities planned, such as an additional clubhouse, pool, and gathering spaces. With easy access to Routes 40, 29, and I-70, as well as nearby shopping and dining, the Patuxent presents a rare opportunity to own a larger, more spacious new construction townhome in one of the area’s most desirable and connected locations. *Beazer Homes is proud to be America’s #1 Energy‑Efficient homebuilder. Our FY25 average gross HERS score of 32 (38 excluding solar) was the lowest of the publicly reported scores among the top 30 U.S. homebuilders by volume identified by Builder Magazine’s Top 100 List (based on 2025 total closings).** Photos are of the model home. *** Pricing, features, and availability are subject to change without notice.
#MDHW2074384

ELLICOTT CITY

4120 VIEWPATH ROAD

3 Beds

2 Baths

2,338 Sq.Ft.

$899,990

MLS#: MDHW2074384

1 ... 6 7 8 9 10 ... 40

properties found. properties found. Page of .

Send a message

Message successfully sent.

Your message

What is 3 + 4 ?

Reason for contacting?

I agree to receive email communication and understand I can unsubscribe at any time.

I agree to be contacted by Charis Realty Group - Christine Issler, Broker via call, email, and text for real estate services. To opt out, you can reply 'stop' at any time or reply 'help' for assistance. You can also click the unsubscribe link in the emails. Message and data rates may apply. Message frequency may vary. Privacy Policy

Sign Out

Virtual Assistant

Would you like to take the next step with this property? We can help you schedule a showing or virtual tour, or send you more details.

Yes, I would like more information.

Thank You for Your Reply, One of Our Agents will contact you as soon as possible

No, maybe later.

Thank you, you can always contact me via email, phone number or through the contact form.

Realhub AI

Lucy - Your AI-Powered Realtor

Update Your Temporary Password

Personalize your search

Enter your email and we'll notify you immediately when new listings match what you're looking for.

or enter email address

Already have an account ? Login here

Continue your home search

I agree to receive communications and understand I can unsubscribe at any time.

I agree to be contacted by Charis Realty Group - Christine Issler, Broker via call, email, and text for real estate services. To opt out, you can reply 'stop' at any time or reply 'help' for assistance. You can also click the unsubscribe link in the emails. Message and data rates may apply. Message frequency may vary. Privacy Policy

Already have an account ? Login here

We use cookies

We use cookies primarily for analytics to enhance your experience. By accepting, you agree to our use of these cookies. You can manage your preferences or learn more about our cookies policy.